
Logo Agenthia

Casa Chalet in ESCALA (L') - 6373

640.000 €

  • Casa Chalet
  • 3
  • 4
  • 167 m2

Description

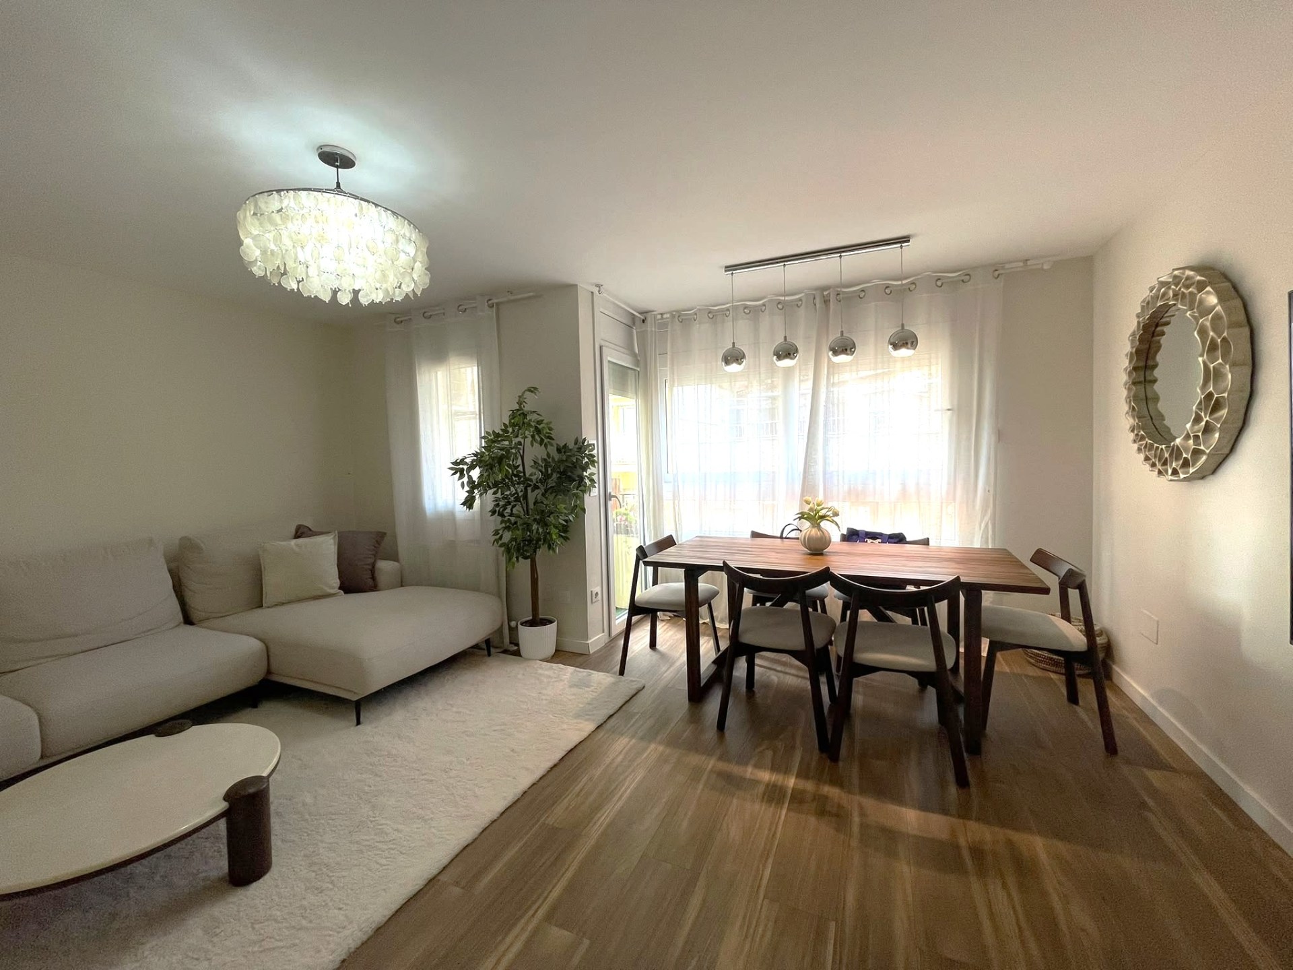
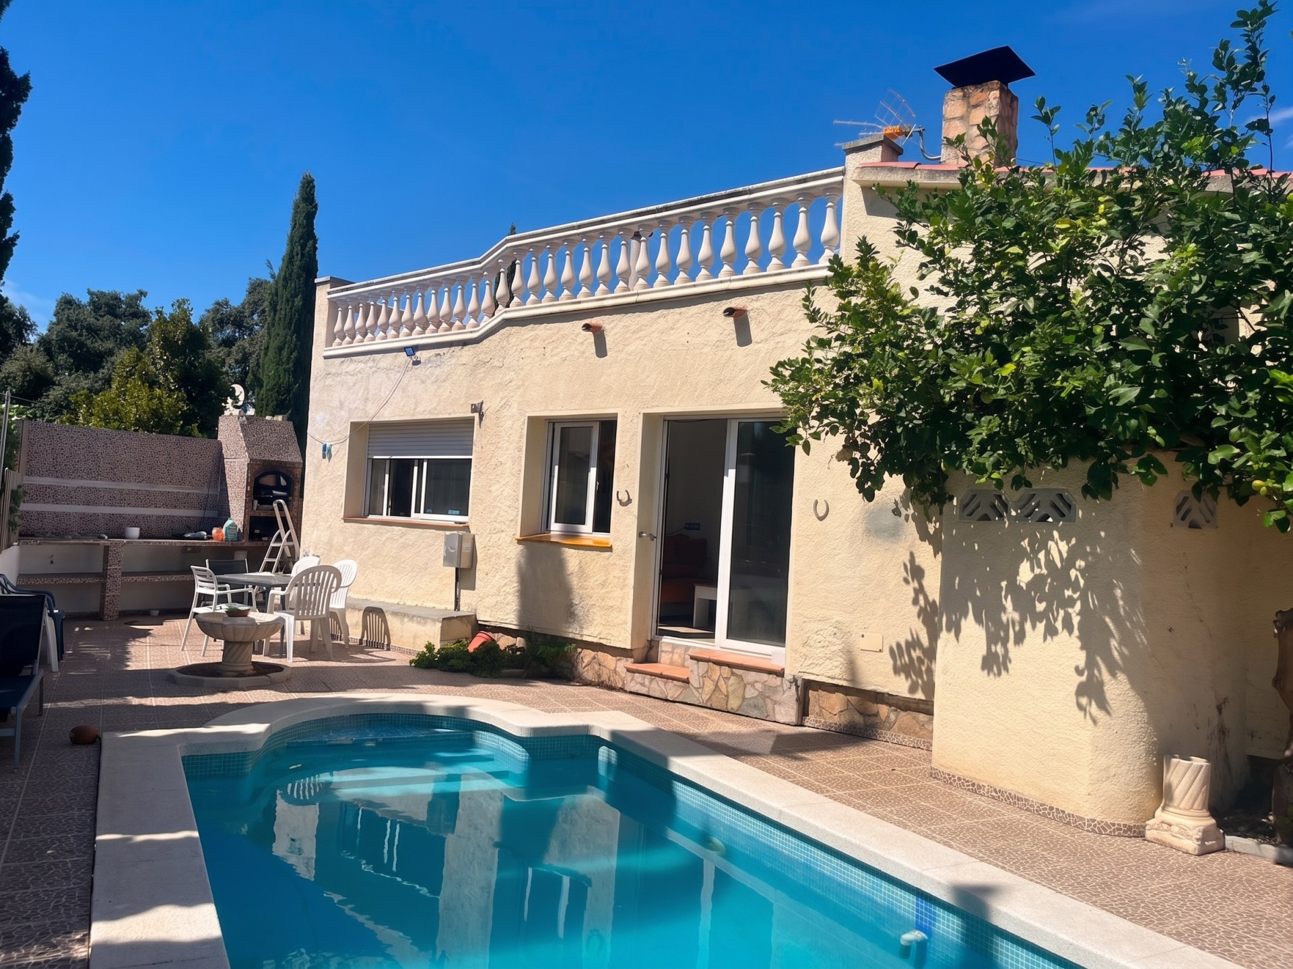
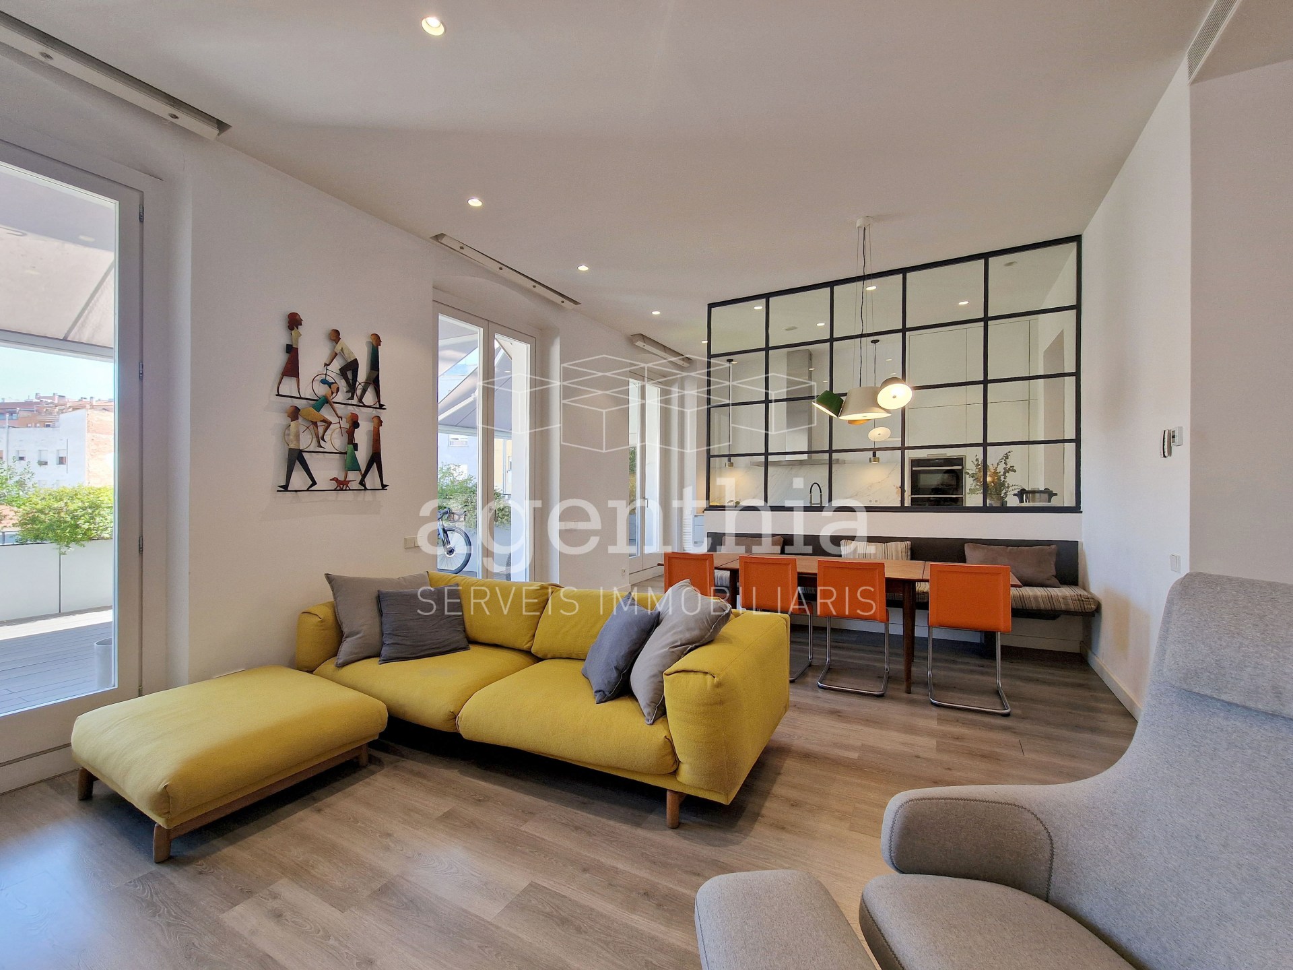
L’ESCALA – MONTGÓ – Vall d’Aran Spectacular house with a private pool on a plot of 423 m². On the main floor, we find the entrance hall, fully equipped kitchen with access to a spacious living-dining room and terrace with views of the pool, 2 bedrooms, 2 bathrooms, and an office. On the first floor, there is a large dressing room, the master bedroom, a full bathroom, and a solarium with panoramic views of the mountain and the sea. It has a garage, auxiliary bathroom, laundry room, wine cellar, storage room, and boiler room. Tiled and parquet floors, aluminium carpentry, double glazing, wooden doors, oil heating, and air conditioning in all rooms. The house has been renovated and is fully equipped with all furniture and appliances. Do not hesitate to call us and arrange an appointment. AGENTHIA REAL ESTATE SERVICES. www.agenthia.com — facebook.com/agenthia. Basic features: - Second-hand in perfect condition - Built area 167 m² - Usable area 117.89 m² - The reference for the Certificate of Habitability is CH 9015-1819934/2026 - Energy Efficiency Certificate 895PK4MH5 - ITP: current rate - Notarial and registration fees according to the tariff - Registration number AICAT 5554 - Real estate agent (API) No. 0830 - The owner of the flat is a small holder

Property details

  • Reference:

    6373

  • Price:

    640.000 €

  • Useful Surface:

    117.89 m2

  • Rooms:

    3

  • Toilets:

    4

  • Parking:

    Yes

  • Property type:

    Casa Chalet

  • Comercialization:

    Sale

Additional details

  • Elevator:

    No

  • Furnished:

    Yes

  • Heating:

    Yes

  • Storage:

    Yes

  • Pool:

    Yes

  • Garden:

    Yes

Energy certification Energy certification

Energy certification
  • Energy rating:

    G

  • Emissions:

    G (135 kCO2 / m2 year)

  • Energy consumption:

    G (514 kW h / m2 year)

Logo Agenthia

Carrer de la Sèquia, 11, 17001 Girona

972 902 200 - 664 278 788

info@agenthia.com

Casa Chalet in ESCALA (L') (Ref: 6373)

640.000 €

  • Casa Chalet
  • 3
  • 4
  • 167 m2

Description

L’ESCALA – MONTGÓ – Vall d’Aran Spectacular house with a private pool on a plot of 423 m². On the main floor, we find the entrance hall, fully equipped kitchen with access to a spacious living-dining room and terrace with views of the pool, 2 bedrooms, 2 bathrooms, and an office. On the first floor, there is a large dressing room, the master bedroom, a full bathroom, and a solarium with panoramic views of the mountain and the sea. It has a garage, auxiliary bathroom, laundry room, wine cellar, storage room, and boiler room. Tiled and parquet floors, aluminium carpentry, double glazing, wooden doors, oil heating, and air conditioning in all rooms. The house has been renovated and is fully equipped with all furniture and appliances. Do not hesitate to call us and arrange an appointment. AGENTHIA REAL ESTATE SERVICES. www.agenthia.com — facebook.com/agenthia. Basic features: - Second-hand in perfect condition - Built area 167 m² - Usable area 117.89 m² - The reference for the Certificate of Habitability is CH 9015-1819934/2026 - Energy Efficiency Certificate 895PK4MH5 - ITP: current rate - Notarial and registration fees according to the tariff - Registration number AICAT 5554 - Real estate agent (API) No. 0830 - The owner of the flat is a small holder

Property details

  • Property Id:

    6373

  • Price:

    640.000 €

  • Useful Surface:

    117.89 m2

  • Rooms:

    3

  • Toilets:

    4

  • Parking:

    Yes

  • Property type:

    Casa Chalet

  • Comercialization:

    Sale

Additional details

  • Elevator:

    No

  • Furnished:

    Yes

  • Heating:

    Yes

  • Storage:

    Yes

  • Pool:

    Yes

  • Garden:

    Yes

Location

lsslider1.jpg
lsslider1.jpg
lsslider1.jpg
lsslider1.jpg
lsslider1.jpg
lsslider1.jpg
lsslider1.jpg
lsslider1.jpg
lsslider1.jpg
lsslider1.jpg
lsslider1.jpg
lsslider1.jpg
lsslider1.jpg
lsslider1.jpg