
Logo Agenthia

Casa Chalet in MAS FUMATS - 6509

430.000 €

  • Casa Chalet
  • 3
  • 2
  • 125 m2

Description

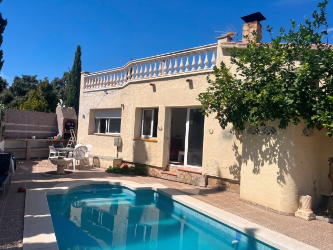
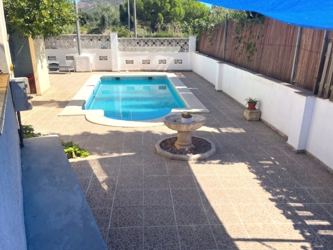
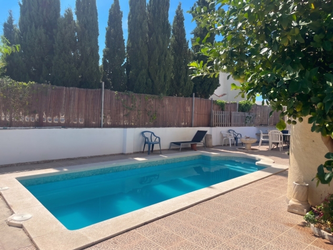
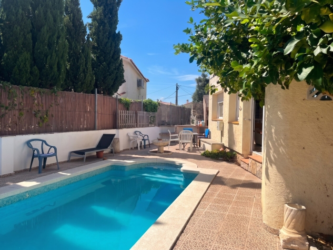
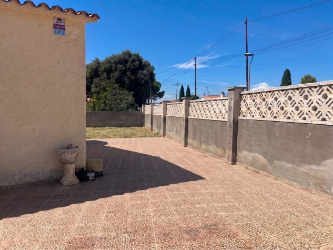
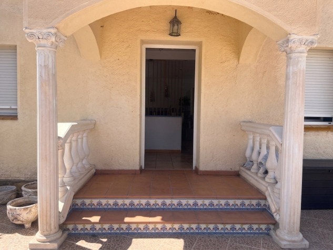
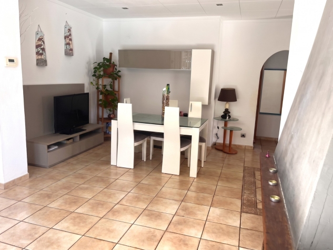
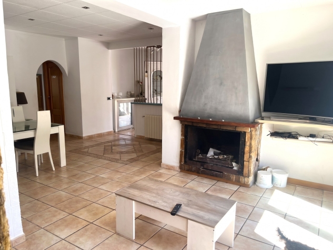
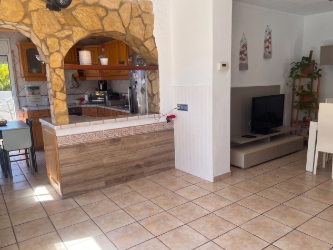
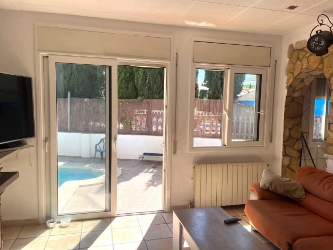
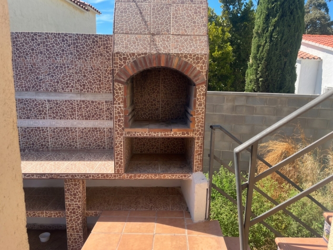
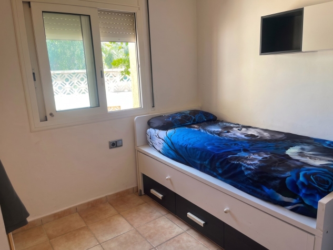
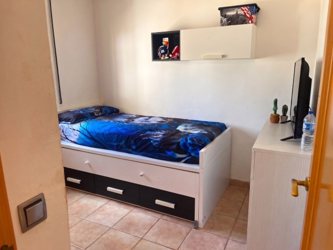
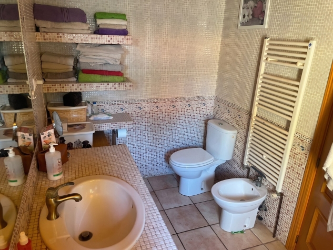
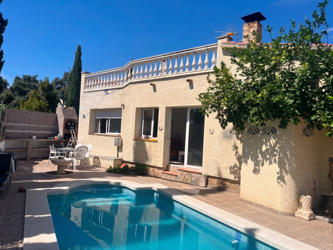
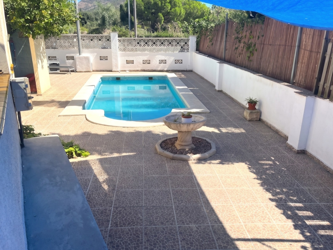
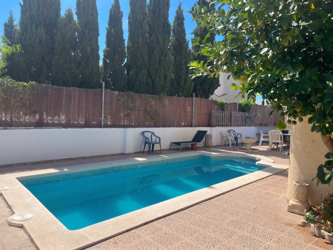
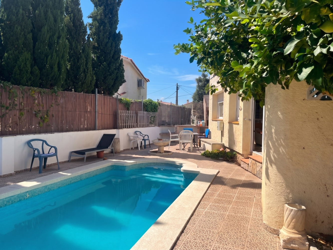
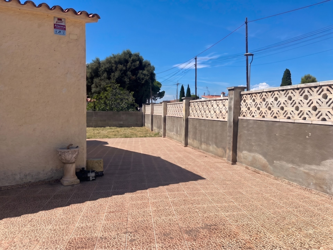
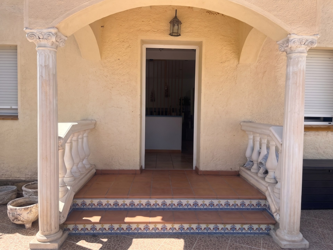
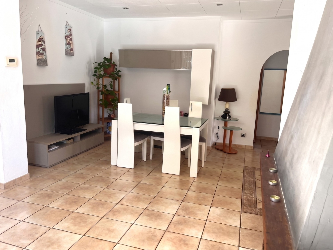
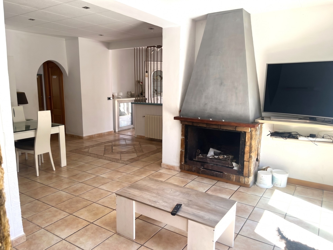
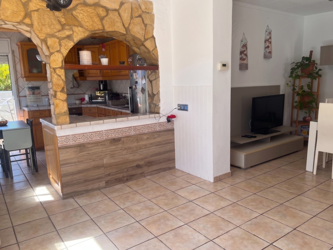
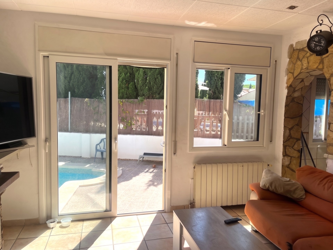
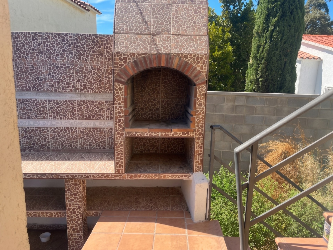
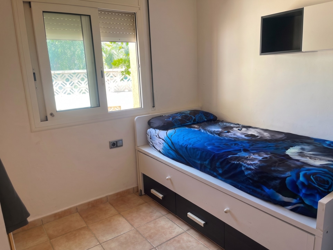
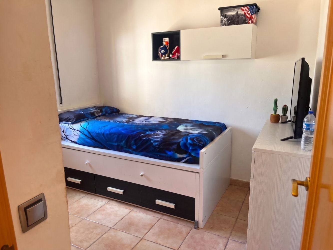
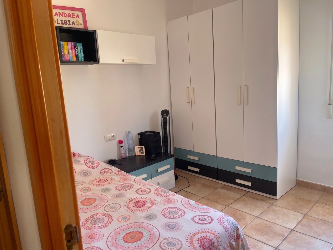
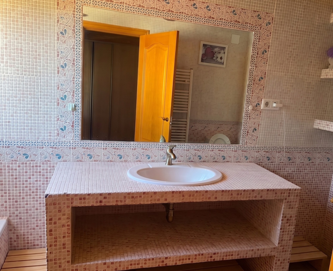
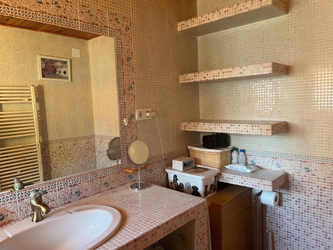
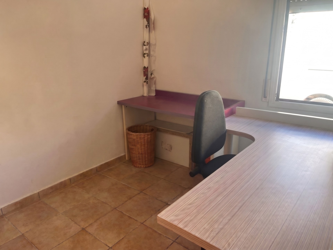
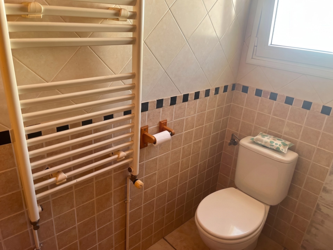
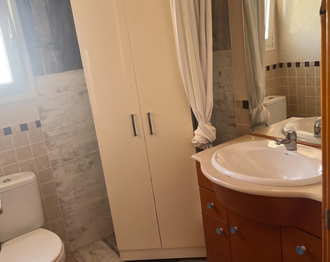
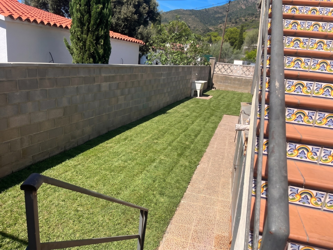
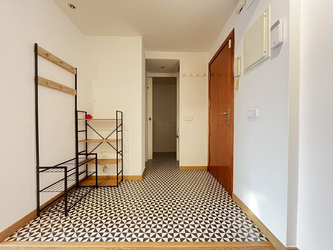
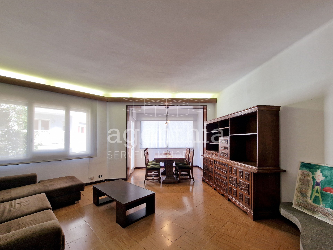
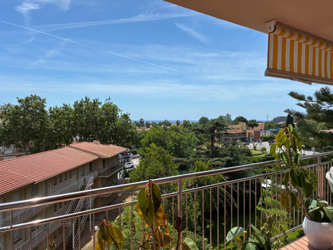
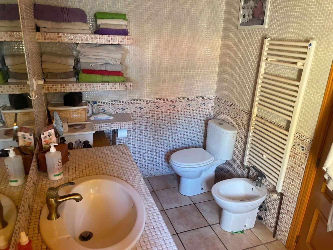
DETACHED HOUSE WITH VIEWS IN MAS FUMATS. Detached house for sale in the peaceful Mas Fumats residential area, 5 minutes from the town of Roses. The house is built on a 390 m² plot and is all on one level. It comprises an entrance hall, a living-dining room with a fireplace, a fully equipped open-plan kitchen, 3 double bedrooms, a full bathroom and a separate WC. Outside, there is a garden, swimming pool and barbecue area. The upper part of the house, accessed by stairs, could be converted into a terrace or chill-out area. Tiled floors, PVC windows and gas central heating. Please do not hesitate to call us to arrange a viewing. AGENTHIA SERVEIS IMMOBILIARIS. www.agenthia.com — facebook.com/agenthia. Key features: - Second-hand property in excellent condition - Built area: 125 m² - Usable area: 115 m² - Occupancy certificate reference: CH00752116001 - Energy Performance Certificate reference: QKNRWT53L - Property Transfer Tax (ITP): current rate applies - Notary and Land Registry fees in accordance with the official scale - AICAT registration number: 5554 - Estate agent (API) registration number: 0830 - The property owner is a small-scale landlord

Property details

  • Reference:

    6509

  • Price:

    430.000 €

  • Useful Surface:

    115 m2

  • Rooms:

    3

  • Toilets:

    2

  • Parking:

    Yes

  • Property type:

    Casa Chalet

  • Comercialization:

    Sale

Additional details

  • Elevator:

    No

  • Heating:

    Yes

  • Pool:

    Yes

  • Garden:

    Yes

Logo Agenthia

Carrer de la Sèquia, 11, 17001 Girona

972 902 200 - 664 278 788

info@agenthia.com

Casa Chalet in MAS FUMATS (Ref: 6509)

430.000 €

  • Casa Chalet
  • 3
  • 2
  • 125 m2

Description

DETACHED HOUSE WITH VIEWS IN MAS FUMATS. Detached house for sale in the peaceful Mas Fumats residential area, 5 minutes from the town of Roses. The house is built on a 390 m² plot and is all on one level. It comprises an entrance hall, a living-dining room with a fireplace, a fully equipped open-plan kitchen, 3 double bedrooms, a full bathroom and a separate WC. Outside, there is a garden, swimming pool and barbecue area. The upper part of the house, accessed by stairs, could be converted into a terrace or chill-out area. Tiled floors, PVC windows and gas central heating. Please do not hesitate to call us to arrange a viewing. AGENTHIA SERVEIS IMMOBILIARIS. www.agenthia.com — facebook.com/agenthia. Key features: - Second-hand property in excellent condition - Built area: 125 m² - Usable area: 115 m² - Occupancy certificate reference: CH00752116001 - Energy Performance Certificate reference: QKNRWT53L - Property Transfer Tax (ITP): current rate applies - Notary and Land Registry fees in accordance with the official scale - AICAT registration number: 5554 - Estate agent (API) registration number: 0830 - The property owner is a small-scale landlord

Property details

  • Property Id:

    6509

  • Price:

    430.000 €

  • Useful Surface:

    115 m2

  • Rooms:

    3

  • Toilets:

    2

  • Parking:

    Yes

  • Property type:

    Casa Chalet

  • Comercialization:

    Sale

Additional details

  • Elevator:

    No

  • Heating:

    Yes

  • Pool:

    Yes

  • Garden:

    Yes
Location

lsslider1.jpg
lsslider1.jpg
lsslider1.jpg
lsslider1.jpg
lsslider1.jpg
lsslider1.jpg
lsslider1.jpg
lsslider1.jpg
lsslider1.jpg
lsslider1.jpg
lsslider1.jpg
lsslider1.jpg
lsslider1.jpg
lsslider1.jpg