
Logo Agenthia

Casa Chalet in QUART - 6359

740.000 €

  • Casa Chalet
  • 7
  • 4
  • 286 m2

Description

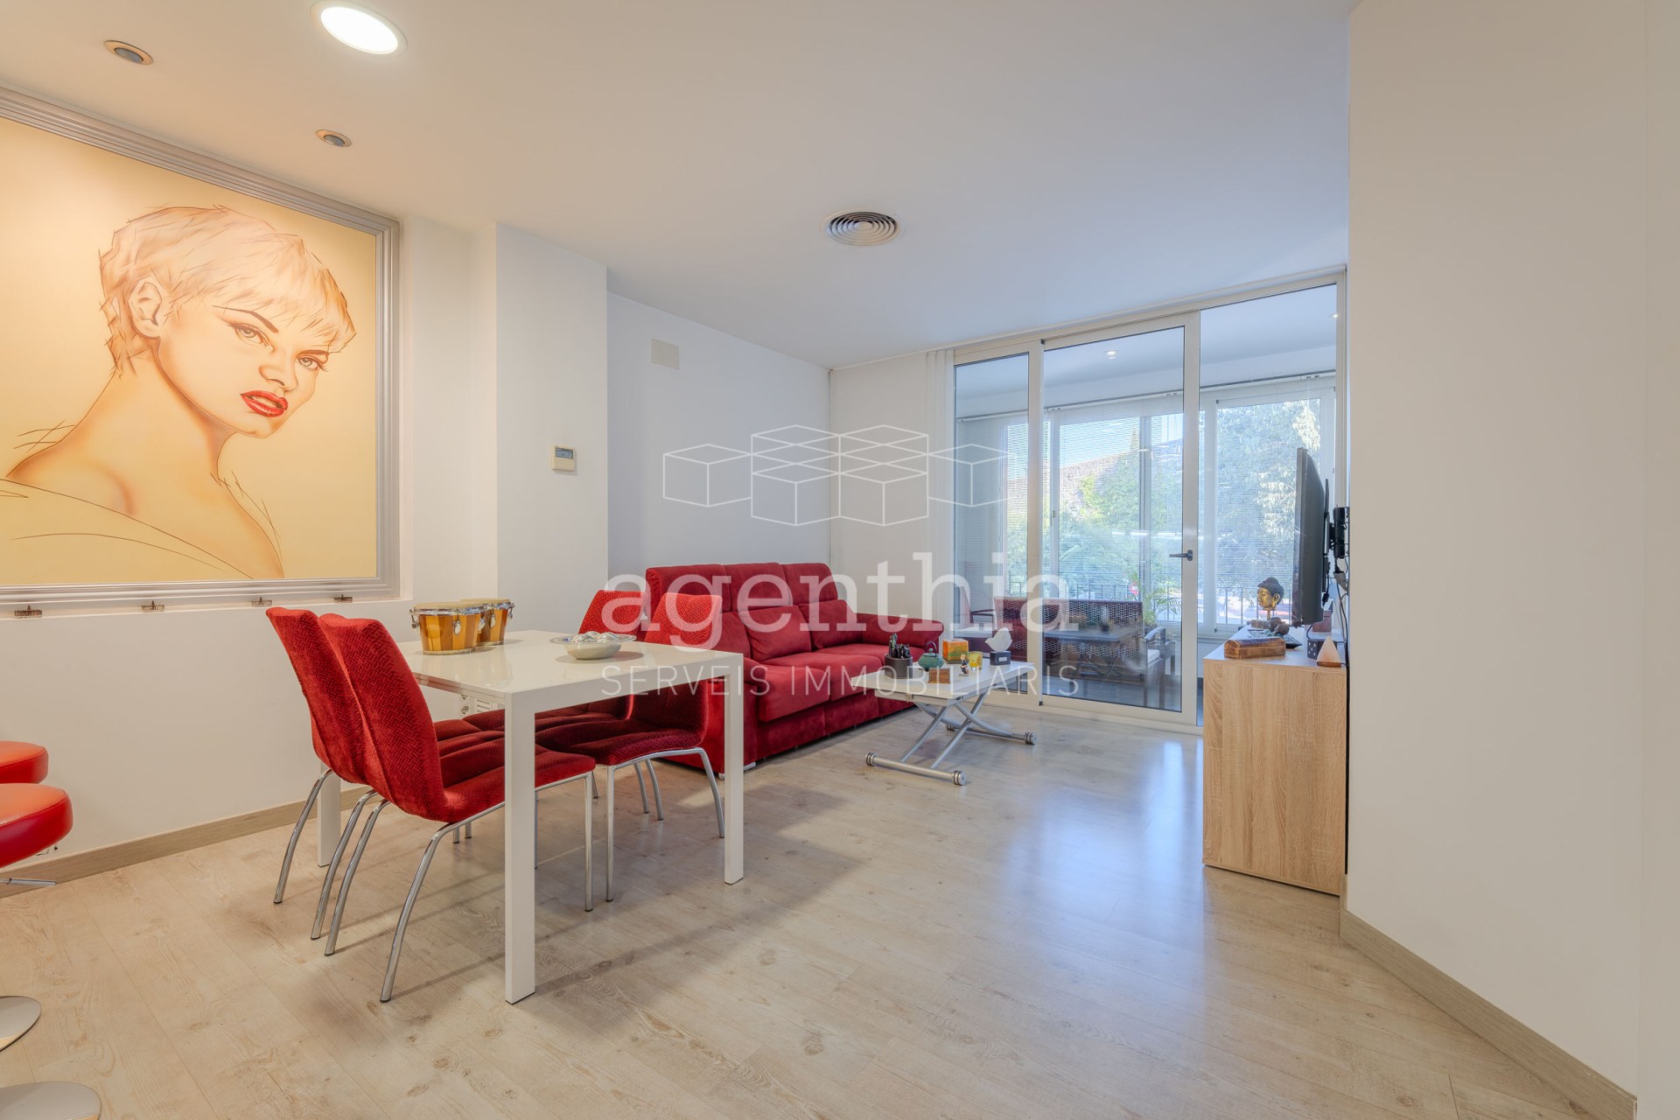
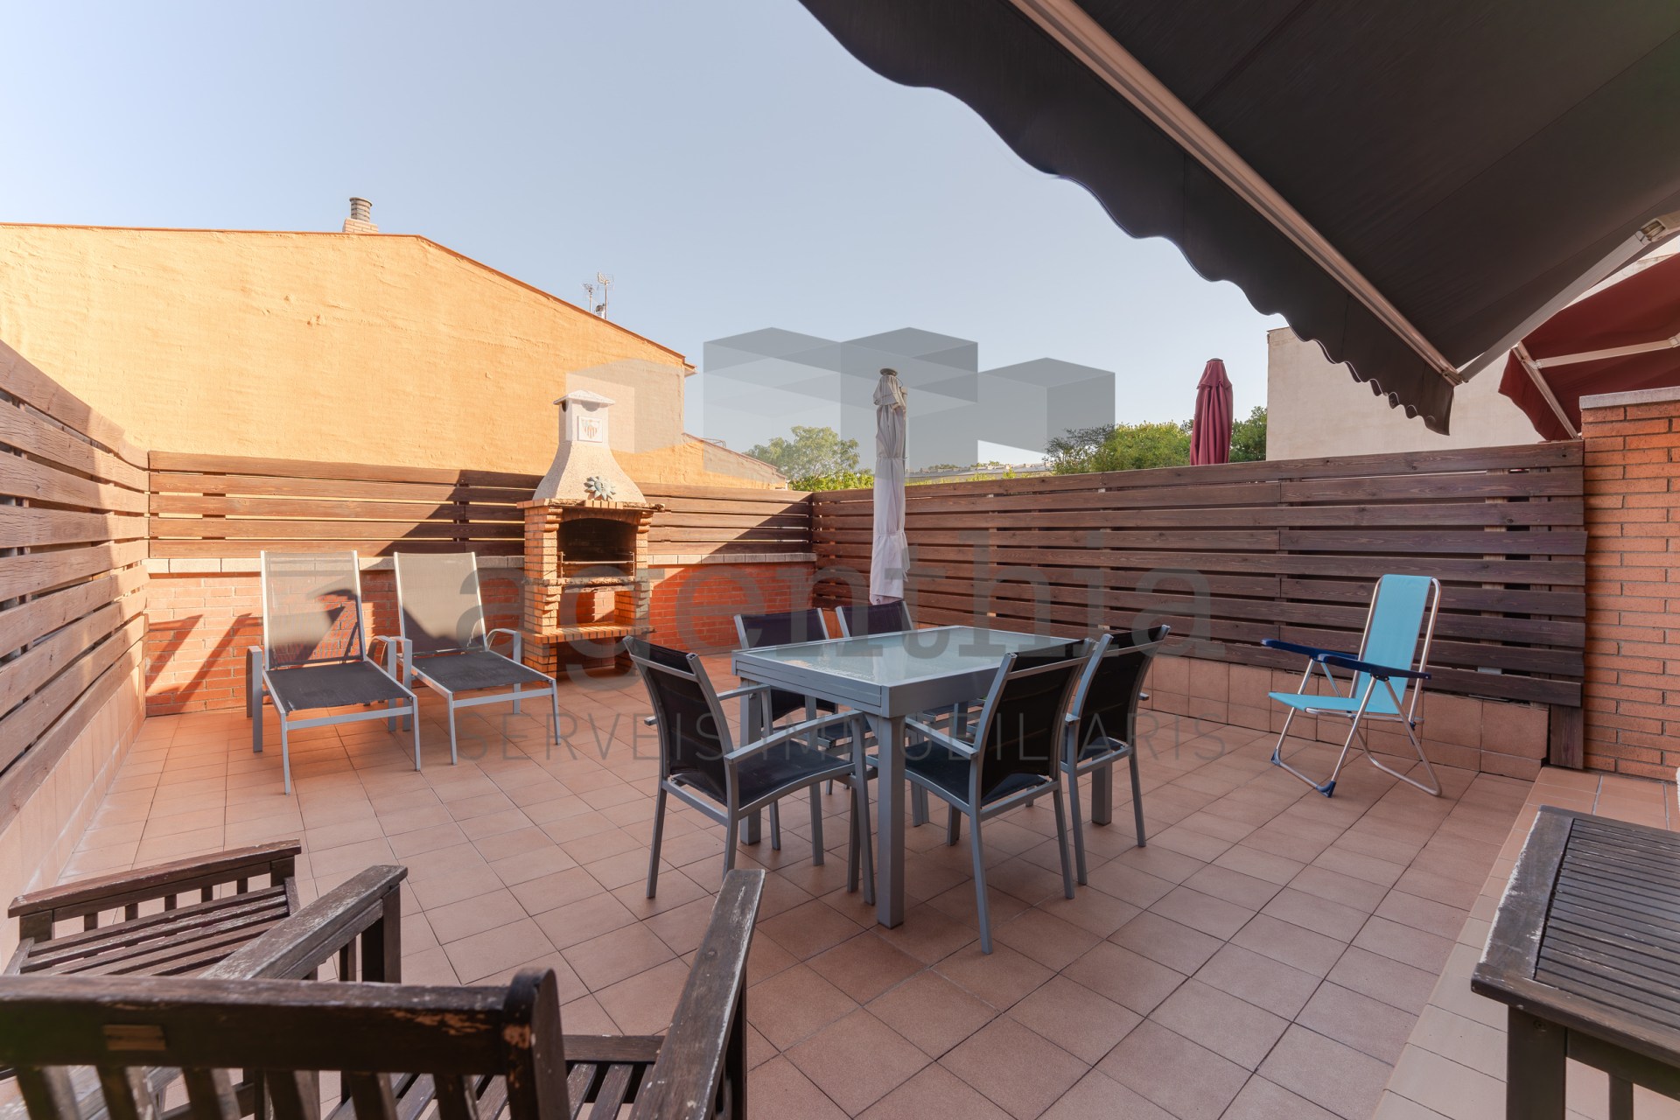
QUART Original detached house of 200m² with pool and plot of 2,353m². The house consists of two floors. On the main floor: entrance hall, 5 double bedrooms, 3 bathrooms, independent kitchen with space for dining, pantry, spacious living-dining room with fireplace and access to a large covered terrace ideal for a second dining area. In the semi-basement floor, a very large garage for 5 cars, laundry room, storage rooms and a small apartment with living-dining room, 1 full bathroom and 1 double bedroom. Tiled floors, aluminium frames, double glazing, heating with heat pump and cooling, automatic irrigation, motorised doors, electric blinds, etc. With good views and very bright. Do not hesitate to call us and arrange an appointment. AGENTHIA REAL ESTATE SERVICES. www.agenthia.com Basic features: - Second hand (in perfect condition, lacking improvements or in poor condition for renovation) - Built area 286 m² - Usable area 164.51 m² - The reference of the Habitability Certificate is CH 17151ª016000690001HA - Energy Efficiency Certificate is HVCQTJKS1 - ITP: current rate - Notarial and registration fees according to the tariff - Registration number AICAT 5554 - Real estate agent (API) No. 0830 - The owner of the house is not a large holder

Property details

  • Reference:

    6359

  • Price:

    740.000 €

  • Useful Surface:

    161.5 m2

  • Rooms:

    7

  • Toilets:

    4

  • Parking:

    Yes

  • Property type:

    Casa Chalet

  • Comercialization:

    Sale

Additional details

  • Elevator:

    No

  • Heating:

    Yes

  • Storage:

    Yes

  • Pool:

    Yes

  • Garden:

    Yes

Energy certification Energy certification

Energy certification
  • Energy rating:

    E

  • Emissions:

    E (53 kCO2 / m2 year)

  • Energy consumption:

    F (292 kW h / m2 year)

Virtual tour

7.jpg
Logo Agenthia

Carrer de la Sèquia, 11, 17001 Girona

972 902 200 - 664 278 788

info@agenthia.com

Casa Chalet in QUART (Ref: 6359)

740.000 €

  • Casa Chalet
  • 7
  • 4
  • 286 m2

Description

QUART Original detached house of 200m² with pool and plot of 2,353m². The house consists of two floors. On the main floor: entrance hall, 5 double bedrooms, 3 bathrooms, independent kitchen with space for dining, pantry, spacious living-dining room with fireplace and access to a large covered terrace ideal for a second dining area. In the semi-basement floor, a very large garage for 5 cars, laundry room, storage rooms and a small apartment with living-dining room, 1 full bathroom and 1 double bedroom. Tiled floors, aluminium frames, double glazing, heating with heat pump and cooling, automatic irrigation, motorised doors, electric blinds, etc. With good views and very bright. Do not hesitate to call us and arrange an appointment. AGENTHIA REAL ESTATE SERVICES. www.agenthia.com Basic features: - Second hand (in perfect condition, lacking improvements or in poor condition for renovation) - Built area 286 m² - Usable area 164.51 m² - The reference of the Habitability Certificate is CH 17151ª016000690001HA - Energy Efficiency Certificate is HVCQTJKS1 - ITP: current rate - Notarial and registration fees according to the tariff - Registration number AICAT 5554 - Real estate agent (API) No. 0830 - The owner of the house is not a large holder

Property details

  • Property Id:

    6359

  • Price:

    740.000 €

  • Useful Surface:

    161.5 m2

  • Rooms:

    7

  • Toilets:

    4

  • Parking:

    Yes

  • Property type:

    Casa Chalet

  • Comercialization:

    Sale

Additional details

  • Elevator:

    No

  • Heating:

    Yes

  • Storage:

    Yes

  • Pool:

    Yes

  • Garden:

    Yes

Location

lsslider1.jpg
lsslider1.jpg
lsslider1.jpg
lsslider1.jpg
lsslider1.jpg
lsslider1.jpg
lsslider1.jpg
lsslider1.jpg
lsslider1.jpg
lsslider1.jpg
lsslider1.jpg
lsslider1.jpg
lsslider1.jpg
lsslider1.jpg