
Carrer de la Sèquia, 11, 17001 Girona
972 902 200 - 664 278 788
info@agenthia.com
 2
2 499 m2
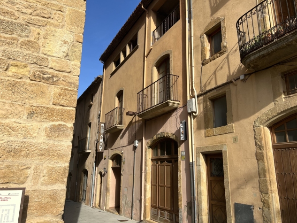
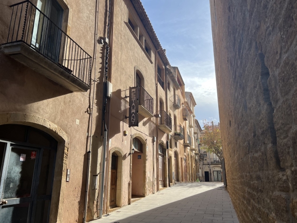
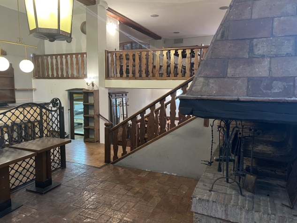
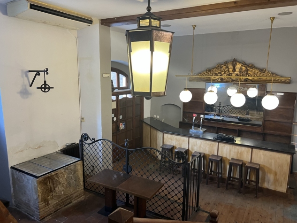
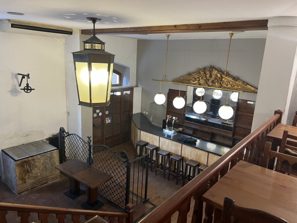
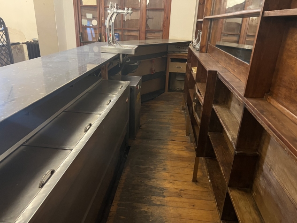
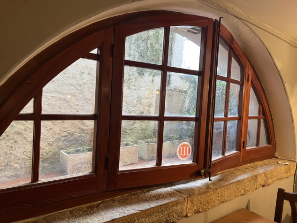
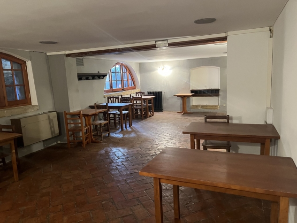
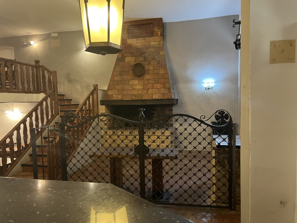
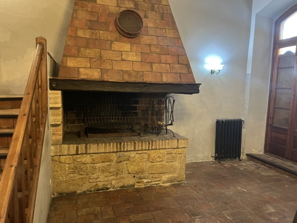
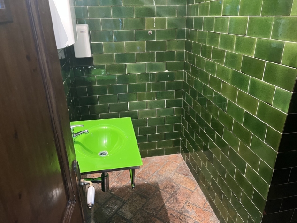
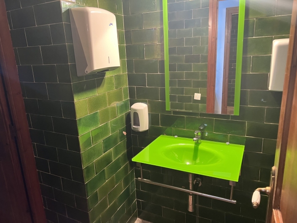
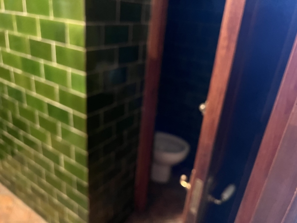
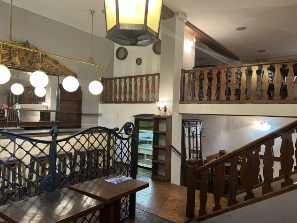
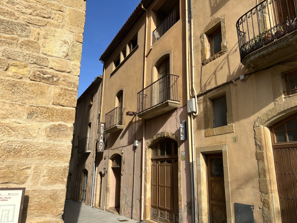
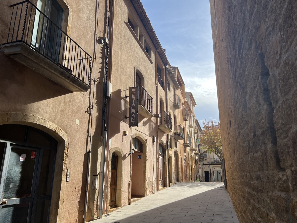
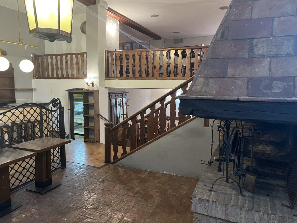
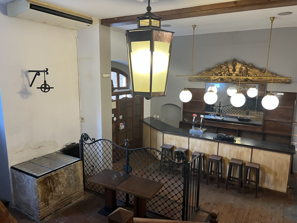
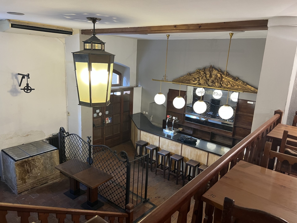
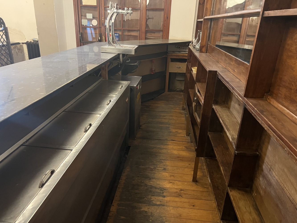
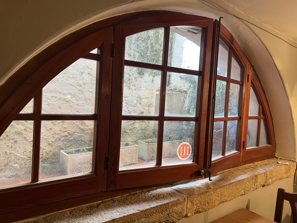
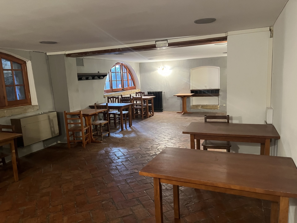
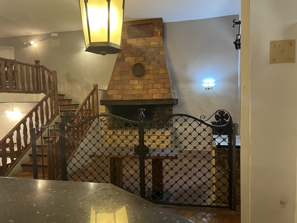
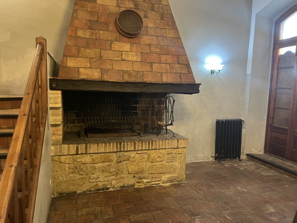
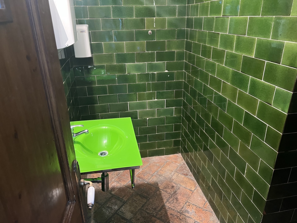
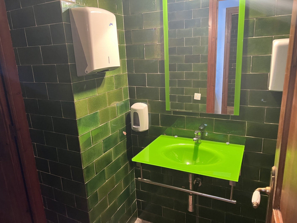
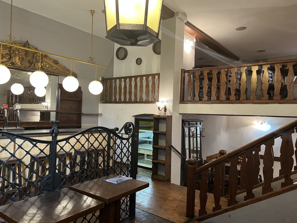
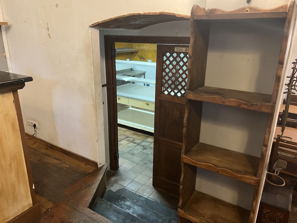
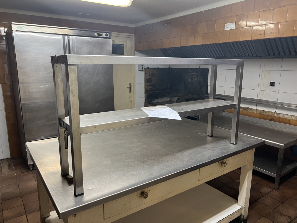
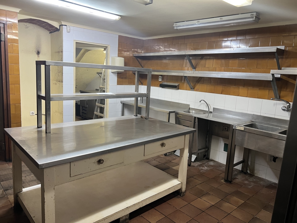
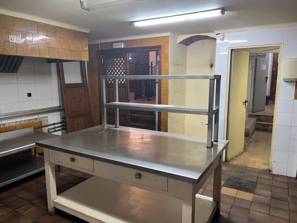
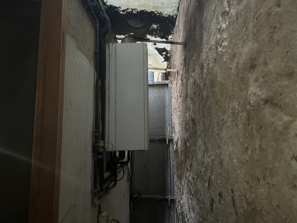
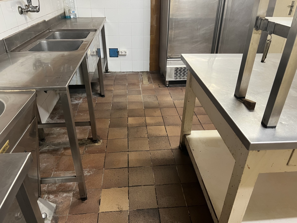
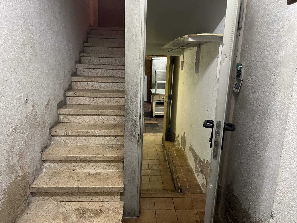
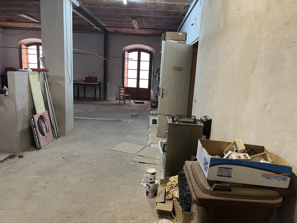
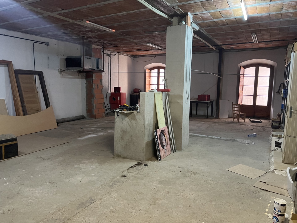
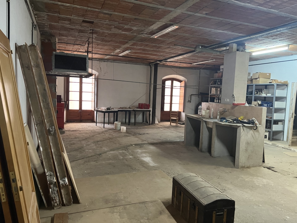
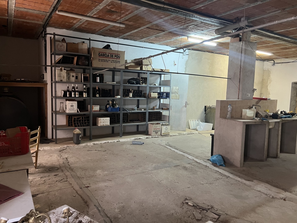
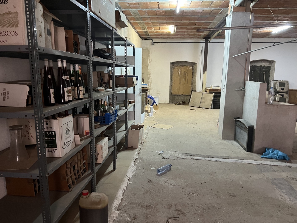
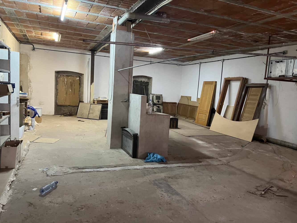
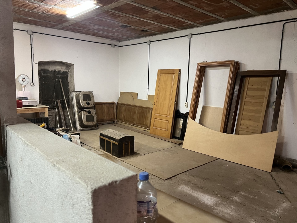
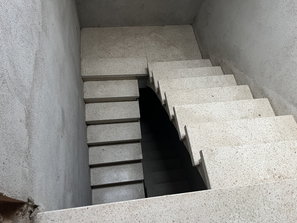
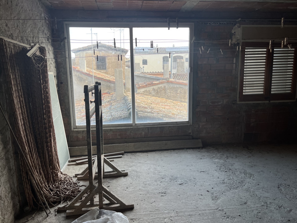
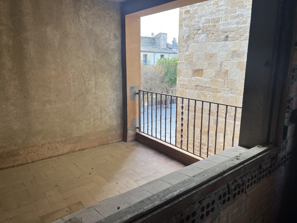
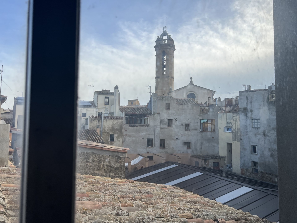
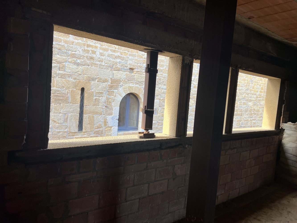
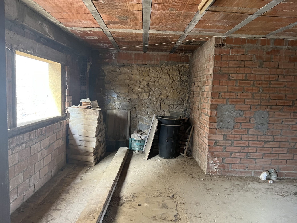
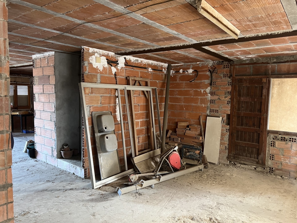
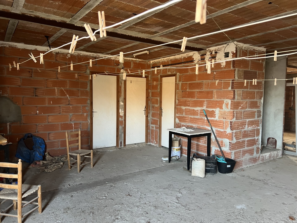
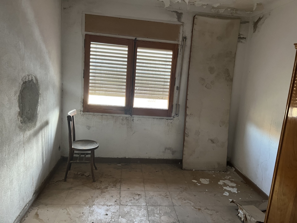
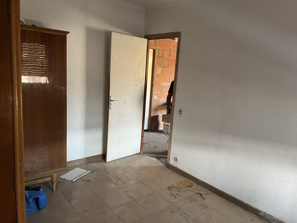
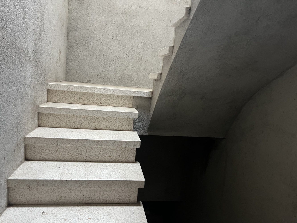
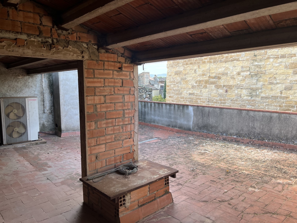
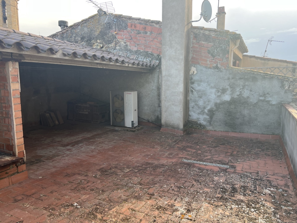
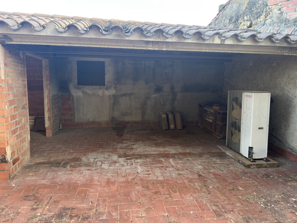
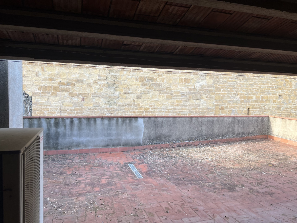
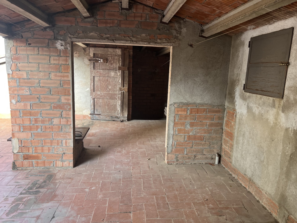
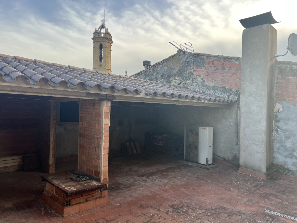
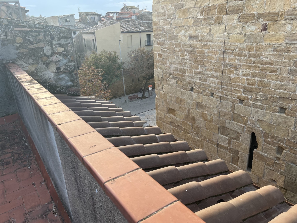
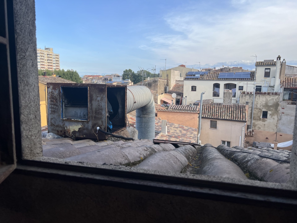
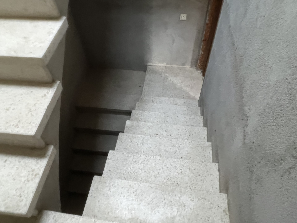
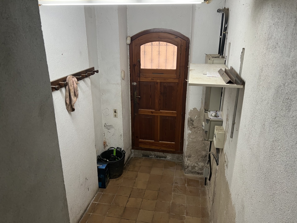
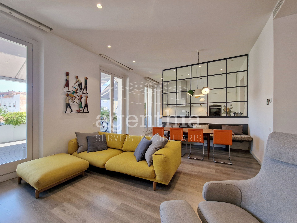
Restaurant building convertible into a residential home, with a total built area of 499 m² distributed across: Ground floor designated for commercial use, 134 m² + 9 m² storage, with rustic ceramic tile flooring and wooden sections, laid out for bar-restaurant use. This floor houses the bar, kitchen, and restrooms. It is centered around a fireplace in its main area, features a well and a unique rustic streetlight illuminating the room, and is equipped with cast-iron radiator heating and air conditioning. Mezzanine, a 69 m² space extending the commercial surface area, connected by a wide staircase and benefiting from good natural light thanks to arched windows. First floor (P1), covering a surface area of 143 m² intended primarily for storage. It features large façade openings providing ample brightness throughout the space, power-troweled concrete flooring, and a beam-and-pot slab ceiling with visible plumbing pipes and fluorescent lighting. This floor consists of an open-plan layout with potential to be redistributed at will. Second floor (P2), covering a surface area of 127 m², plus 17 m² of covered porch on the right corner of the façade. It offers a direct frontal view of the Castle wall and an oblique view to the left facing the Castle Square. At the rear of this floor, there is a large glass window with views of the town and the church bell tower. In the center right of the façade, 3 doors connect to three small temporary storage rooms. The window openings throughout the room are designed in a rustic style and currently do not have window frames/shutters installed. Regarding the floors: they are concrete, and the ceilings with fluorescent fixtures remain to be finished, same as on P1. Rooftop level features a terrace located on the upper front portion of the façade, offering diverse views and possibilities: directly bordering the Castle at the front, with views of Les Gavarres to the right, and views of the Castle Square to the left. --- Optimizing its full potential, we must consider the commercial portion—currently closed, but with an active operating license—where the kitchen should be updated and equipped for use. It features an exterior gas boiler and a dedicated chimney flue extending to the roof, with access to the duct from an opening on the terrace... and on the other hand, the areas originally intended primarily for storage, which require a more significant renovation depending on the intended primary use. Both areas are accessible from the street via independent entrance doors. Behind the main entrance, there is a distribution hall providing access to the kitchen hallway in the commercial area (with a fire door compliant with current regulations); on the other side, this hall leads to the staircase connecting to the upper floors—a wide staircase with long treads and comfortable step heights, currently without a handrail. A remarkable building to consider, resulting from the legalized merger of two distinct properties in a unique central location, featuring a massive customizable footprint with endless possibilities. Do not hesitate to call us and schedule a viewing. AGENTHIA SERVEIS IMMOBILIARIS. [www.agenthia.com](https://www.agenthia.com)
Property Id:
6510
Price:
485.000 €
Useful Surface:
450 m2
Toilets:
2
Property type:
Local
Comercialization:
Sale
Elevator:
No
Heating:
Yes