
Logo Agenthia

Nave in CAMPLLONG - 6434

1.310.448 €

  • Nave
  • 1092 m2

Description

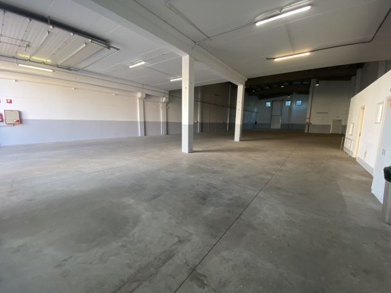
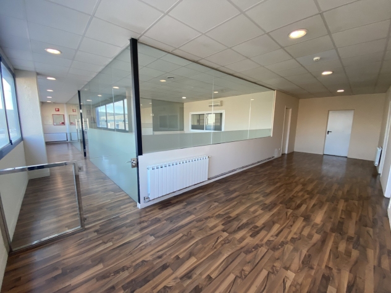
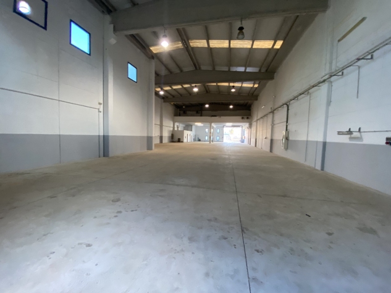
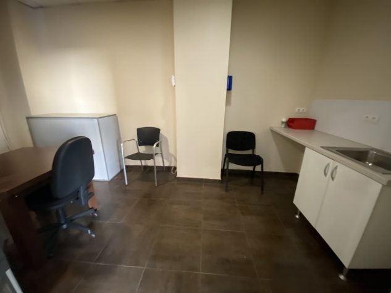
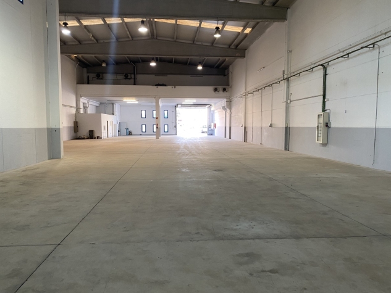
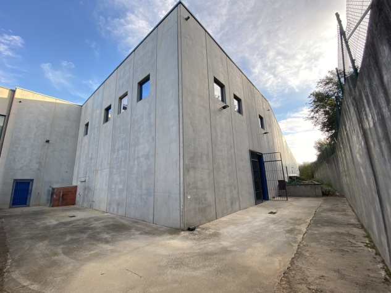
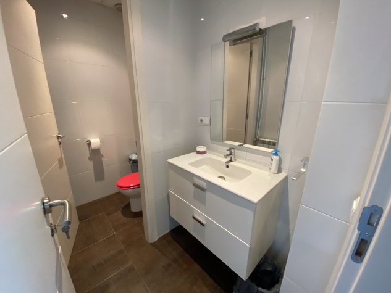
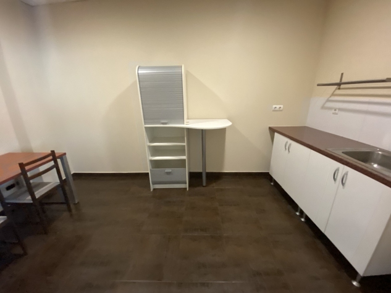
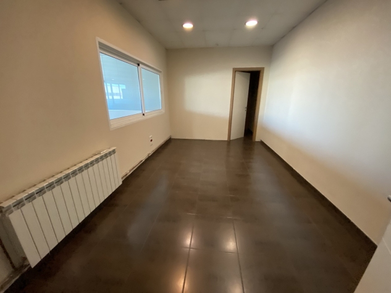
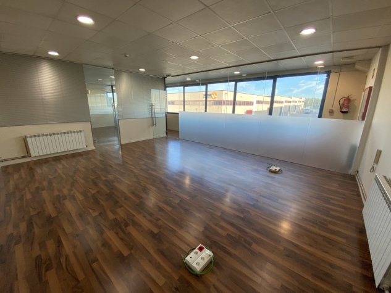
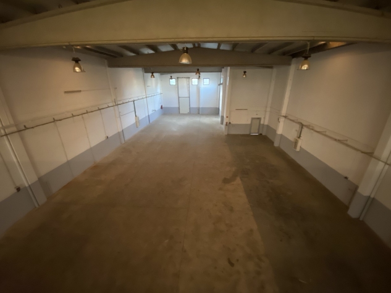
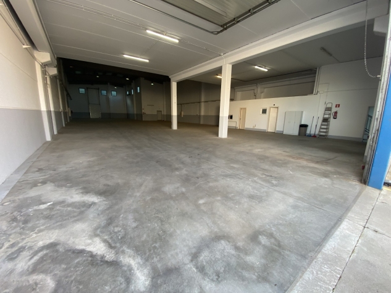
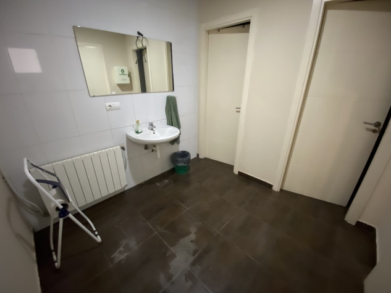
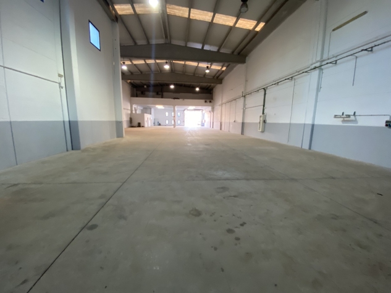
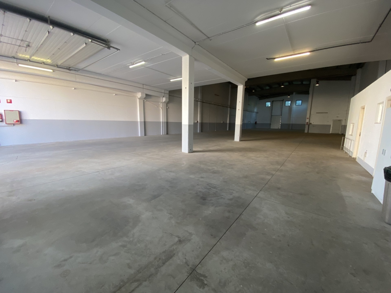
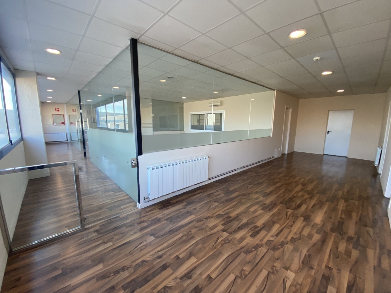
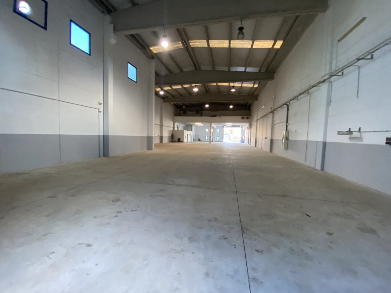
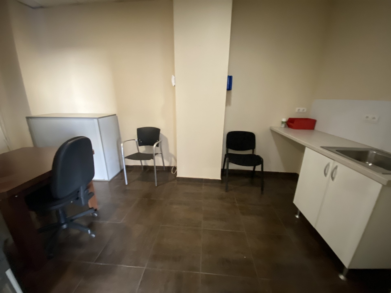
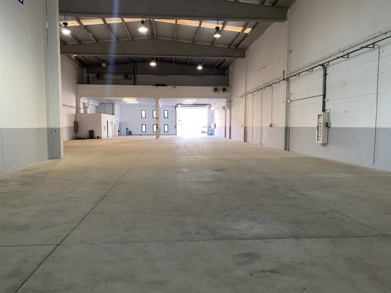
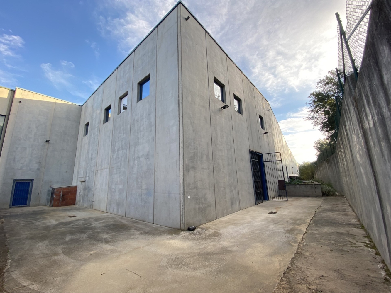
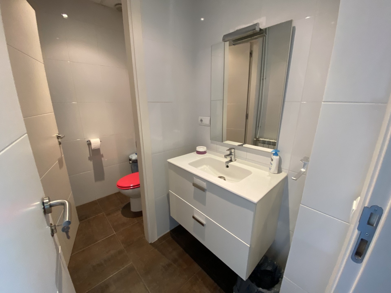
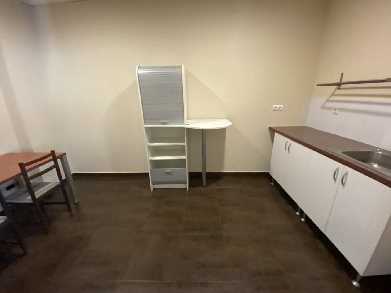
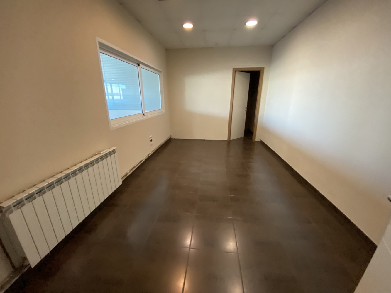
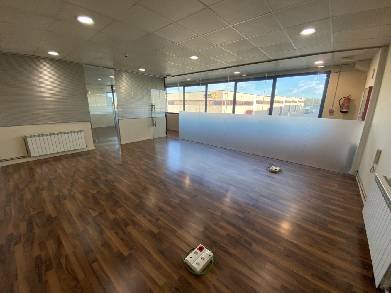
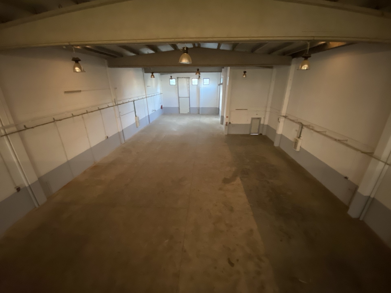
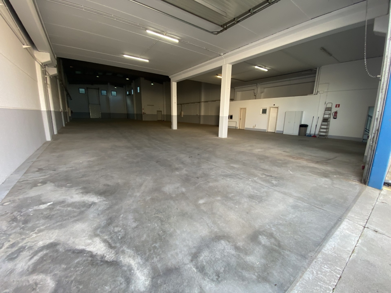
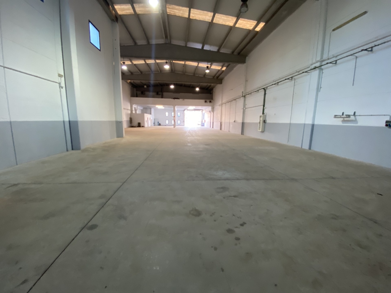
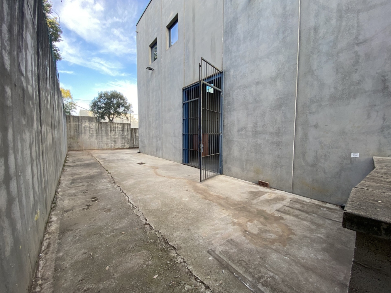
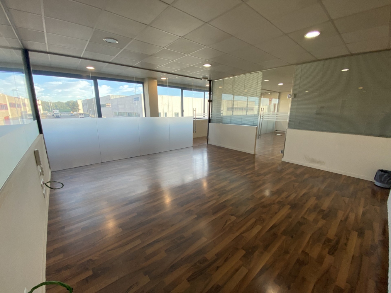
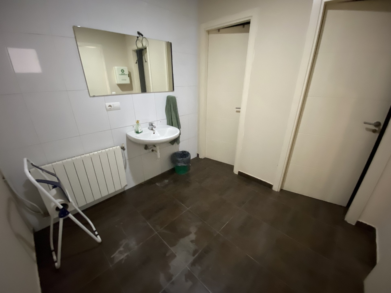
CAMPLLONG-LES FERRERIES INDUSTRIAL ESTATE. Terraced Warehouse Available. The total built surface area is 825m² + 35m² of mezzanine floors for offices. The year of construction is 2006. The warehouse has a prefabricated concrete structure with prefabricated concrete panel cladding, and interior partitions made of grey concrete block. The roof is sandwich-type. Truck access door 4.8 metres wide by 5 metres high. It has firewalls between warehouses, lighting, and emergency lights. It is fully equipped with fire extinguishers and fire hoses, a network system, and the offices are fully finished, with meeting and work rooms, archive/storage room, bathrooms, air conditioning... It has a rear yard and parking space at the main façade. Very good access and connection to the main roads. Don't hesitate to call us and arrange a viewing. AGENTHIA REAL ESTATE SERVICES. www.agenthia.com — facebook.com/agenthia Basic features: Second-hand property in perfect condition Built surface area 1092 m² AICAT registration number 5554 Real Estate Agent (API) No. 0830

Property details

  • Reference:

    6434

  • Price:

    1.310.448 €

  • Parking:

    Yes

  • Property type:

    Nave

  • Comercialization:

    Sale

Additional details

  • Elevator:

    No

Energy certification Energy certification

Energy certification
  • Energy rating:

    E

  • Emissions:

    E

  • Energy consumption:

    E

Logo Agenthia

Carrer de la Sèquia, 11, 17001 Girona

972 902 200 - 664 278 788

info@agenthia.com

Nave in CAMPLLONG (Ref: 6434)

1.310.448 €

  • Nave
  • 1092 m2

Description

CAMPLLONG-LES FERRERIES INDUSTRIAL ESTATE. Terraced Warehouse Available. The total built surface area is 825m² + 35m² of mezzanine floors for offices. The year of construction is 2006. The warehouse has a prefabricated concrete structure with prefabricated concrete panel cladding, and interior partitions made of grey concrete block. The roof is sandwich-type. Truck access door 4.8 metres wide by 5 metres high. It has firewalls between warehouses, lighting, and emergency lights. It is fully equipped with fire extinguishers and fire hoses, a network system, and the offices are fully finished, with meeting and work rooms, archive/storage room, bathrooms, air conditioning... It has a rear yard and parking space at the main façade. Very good access and connection to the main roads. Don't hesitate to call us and arrange a viewing. AGENTHIA REAL ESTATE SERVICES. www.agenthia.com — facebook.com/agenthia Basic features: Second-hand property in perfect condition Built surface area 1092 m² AICAT registration number 5554 Real Estate Agent (API) No. 0830

Property details

  • Property Id:

    6434

  • Price:

    1.310.448 €

  • Parking:

    Yes

  • Property type:

    Nave

  • Comercialization:

    Sale

Additional details

  • Elevator:

    No
Location

lsslider1.jpg
lsslider1.jpg
lsslider1.jpg
lsslider1.jpg
lsslider1.jpg
lsslider1.jpg
lsslider1.jpg
lsslider1.jpg
lsslider1.jpg
lsslider1.jpg
lsslider1.jpg
lsslider1.jpg
lsslider1.jpg
lsslider1.jpg