
Logo Agenthia

Casa Rústica in SANT GREGORI - 6124

739.000 €

  • Casa Rústica
  • 5
  • 3
  • 660 m2

Description

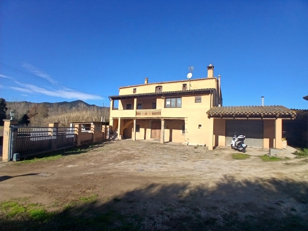
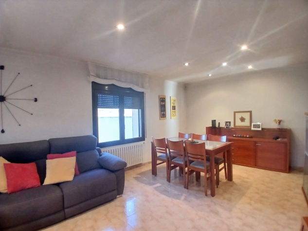
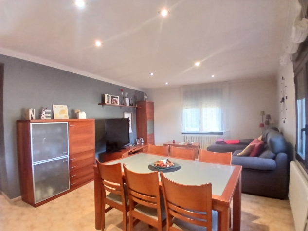
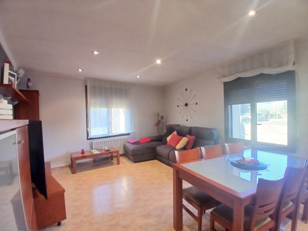
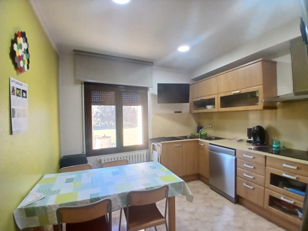
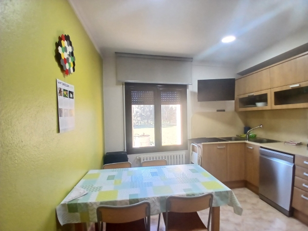
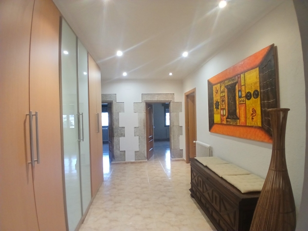
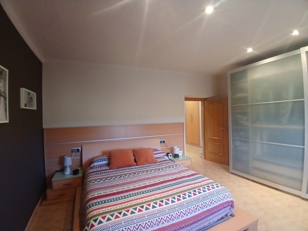
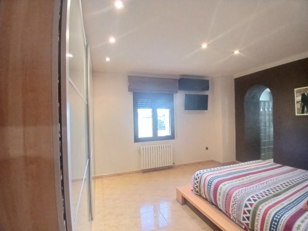
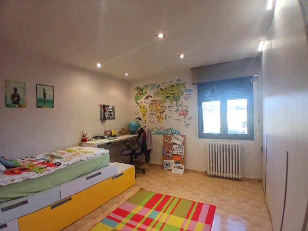
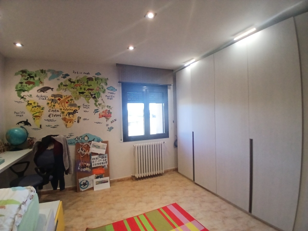
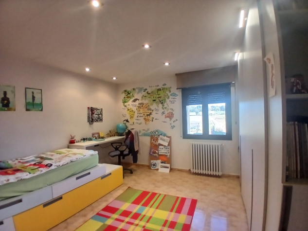
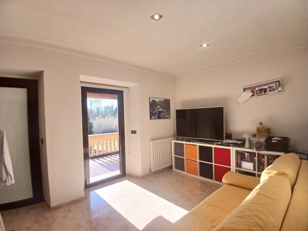
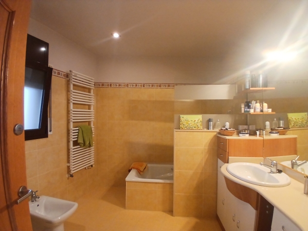
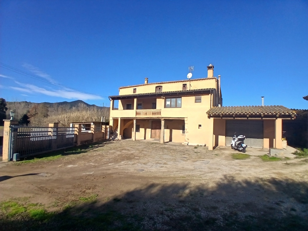
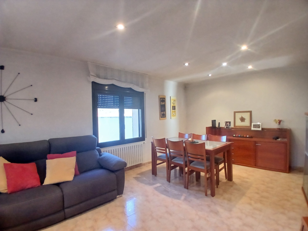
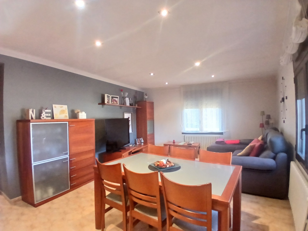
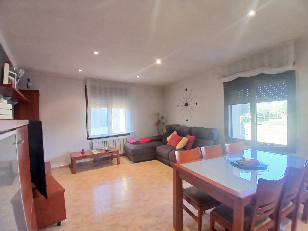
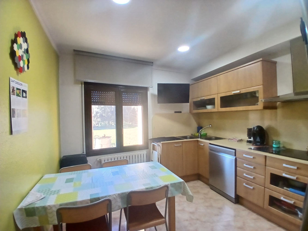
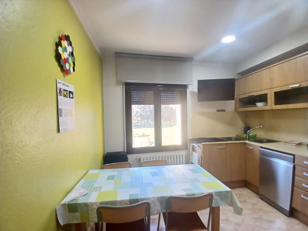
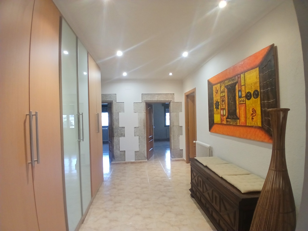
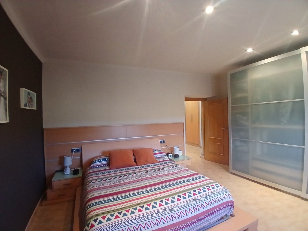
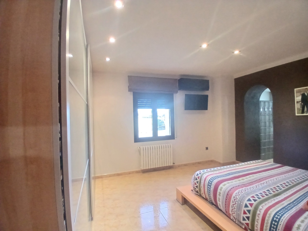
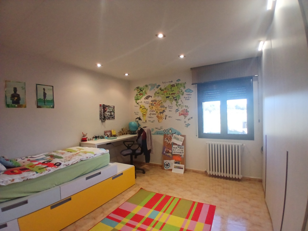
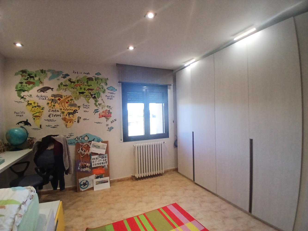
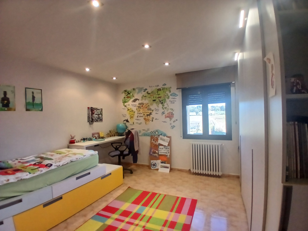
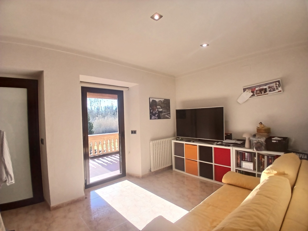
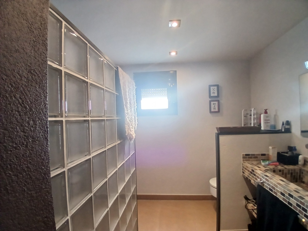
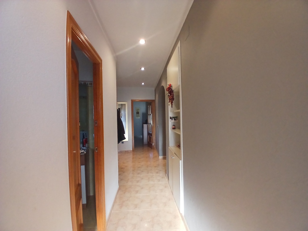
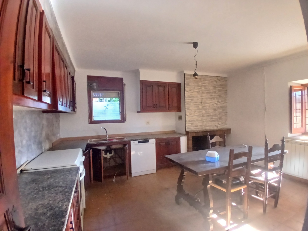
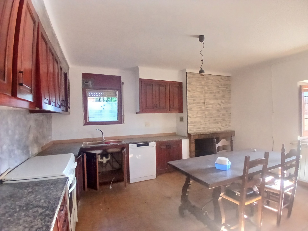
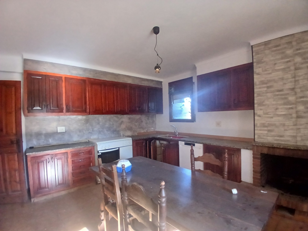
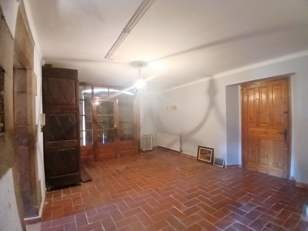
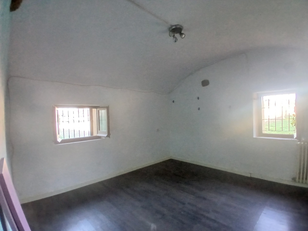
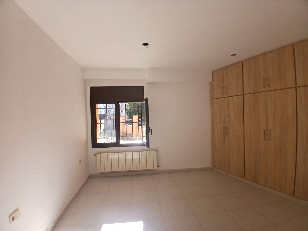
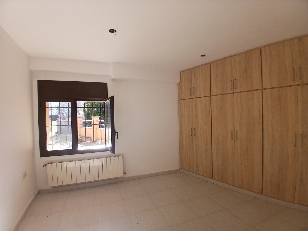
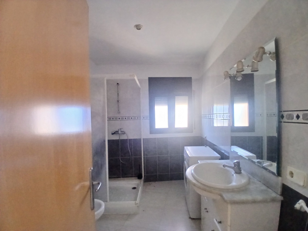
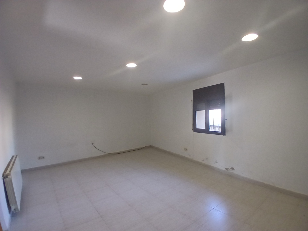
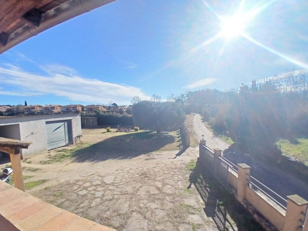
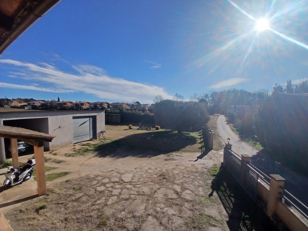
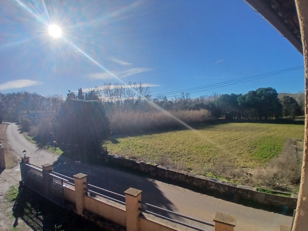
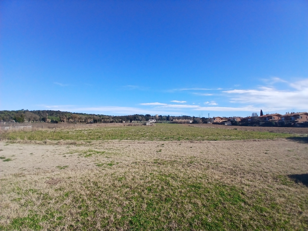
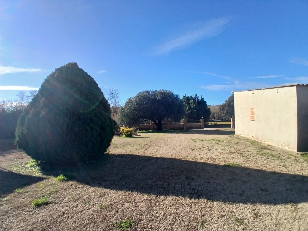
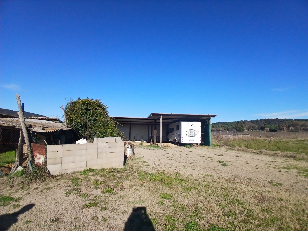
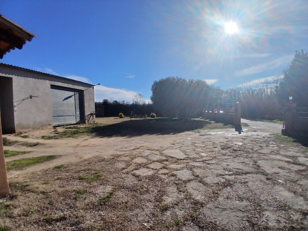
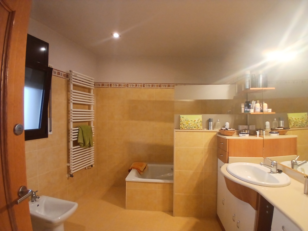
SANT GREGORI - this spectacular house is ideal for those seeking quality of life, nature, and proximity to the city all in one place. The property has 661 m² built, distributed between the main house and various sheds and annexes, offering spacious, versatile, and light-filled areas. The dwelling is organised over three floors with two independent homes: • Ground floor: large entrance hall with access through an original wooden door, living-dining room, kitchen with fireplace, two bedrooms, and a bathroom. • Intermediate floor (renovated): modern and bright home with living-dining room, spacious kitchen office, three bedrooms (one en-suite) and a full bathroom. • Upper floor: large open space to be refurbished, ideal as a studio, multipurpose room, office, additional accommodation, or event area. All surrounded by a large rustic plot of about 20,000 m², with cultivated fields, landscaped areas, and open spaces that guarantee absolute privacy and multiple usage possibilities: family residence, rural tourism, farm management, agricultural project, or nature-related business. Located near the urban centre of Sant Gregori, a town with all services and close to nature. A unique property, with charm and endless possibilities, perfect for turning your life project or investment into a reality. Do not hesitate to call us and arrange an appointment. AGENTHIA REAL ESTATE SERVICES. www.agenthia.com — facebook.com/agenthia

Property details

  • Reference:

    6124

  • Price:

    739.000 €

  • Useful Surface:

    661 m2

  • Rooms:

    5

  • Toilets:

    3

  • Property type:

    Casa Rústica

  • Comercialization:

    Sale

Additional details

  • Elevator:

    No

  • Heating:

    Yes

  • Garden:

    Yes

Energy certification Energy certification

Energy certification
  • Energy rating:

    E

  • Emissions:

    E (58 kCO2 / m2 year)

  • Energy consumption:

    E (223 kW h / m2 year)

Virtual tour

7.jpg
Logo Agenthia

Carrer de la Sèquia, 11, 17001 Girona

972 902 200 - 664 278 788

info@agenthia.com

Casa Rústica in SANT GREGORI (Ref: 6124)

739.000 €

  • Casa Rústica
  • 5
  • 3
  • 660 m2

Description

SANT GREGORI - this spectacular house is ideal for those seeking quality of life, nature, and proximity to the city all in one place. The property has 661 m² built, distributed between the main house and various sheds and annexes, offering spacious, versatile, and light-filled areas. The dwelling is organised over three floors with two independent homes: • Ground floor: large entrance hall with access through an original wooden door, living-dining room, kitchen with fireplace, two bedrooms, and a bathroom. • Intermediate floor (renovated): modern and bright home with living-dining room, spacious kitchen office, three bedrooms (one en-suite) and a full bathroom. • Upper floor: large open space to be refurbished, ideal as a studio, multipurpose room, office, additional accommodation, or event area. All surrounded by a large rustic plot of about 20,000 m², with cultivated fields, landscaped areas, and open spaces that guarantee absolute privacy and multiple usage possibilities: family residence, rural tourism, farm management, agricultural project, or nature-related business. Located near the urban centre of Sant Gregori, a town with all services and close to nature. A unique property, with charm and endless possibilities, perfect for turning your life project or investment into a reality. Do not hesitate to call us and arrange an appointment. AGENTHIA REAL ESTATE SERVICES. www.agenthia.com — facebook.com/agenthia

Property details

  • Property Id:

    6124

  • Price:

    739.000 €

  • Useful Surface:

    661 m2

  • Rooms:

    5

  • Toilets:

    3

  • Property type:

    Casa Rústica

  • Comercialization:

    Sale

Additional details

  • Elevator:

    No

  • Heating:

    Yes

  • Garden:

    Yes
Location

lsslider1.jpg
lsslider1.jpg
lsslider1.jpg
lsslider1.jpg
lsslider1.jpg
lsslider1.jpg
lsslider1.jpg
lsslider1.jpg
lsslider1.jpg
lsslider1.jpg
lsslider1.jpg
lsslider1.jpg
lsslider1.jpg
lsslider1.jpg