
Logo Agenthia

Piso in GIRONA - 5953

395.000 €

  • Piso
  • 3
  • 2
  • 84.27 m2

Description

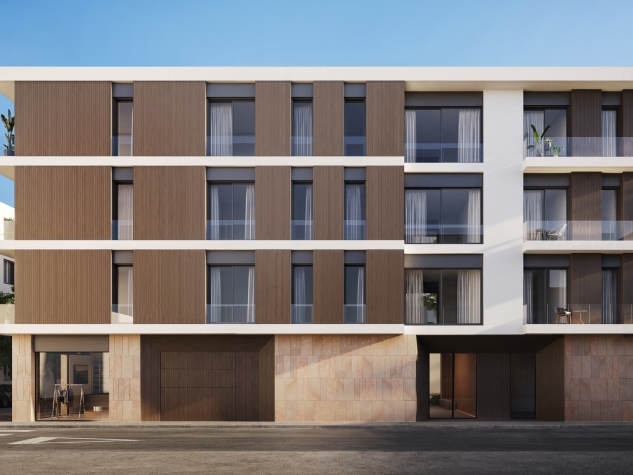
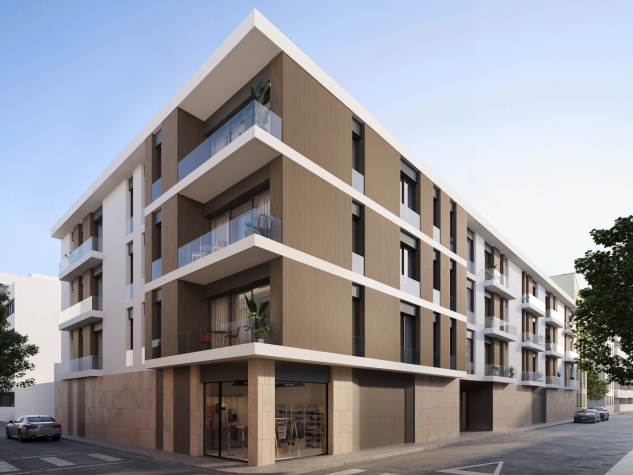
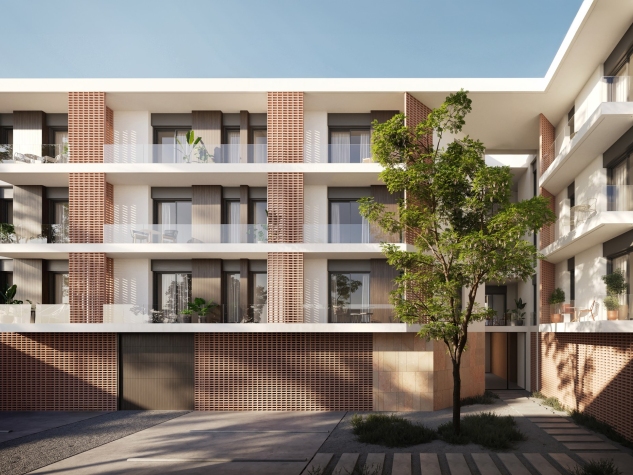
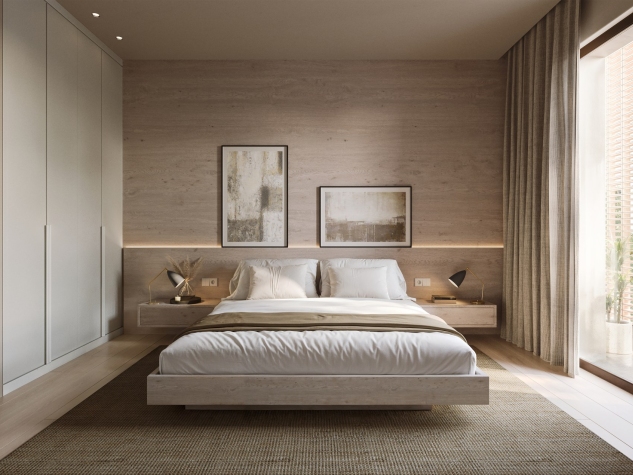
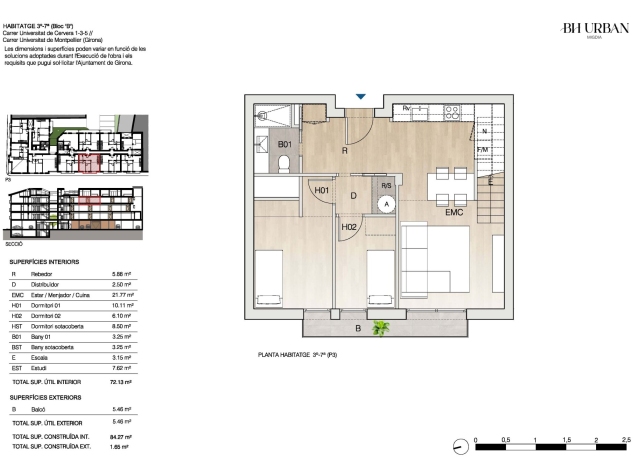
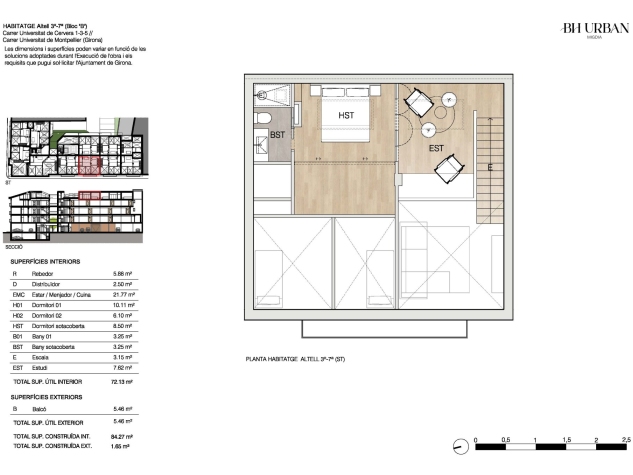
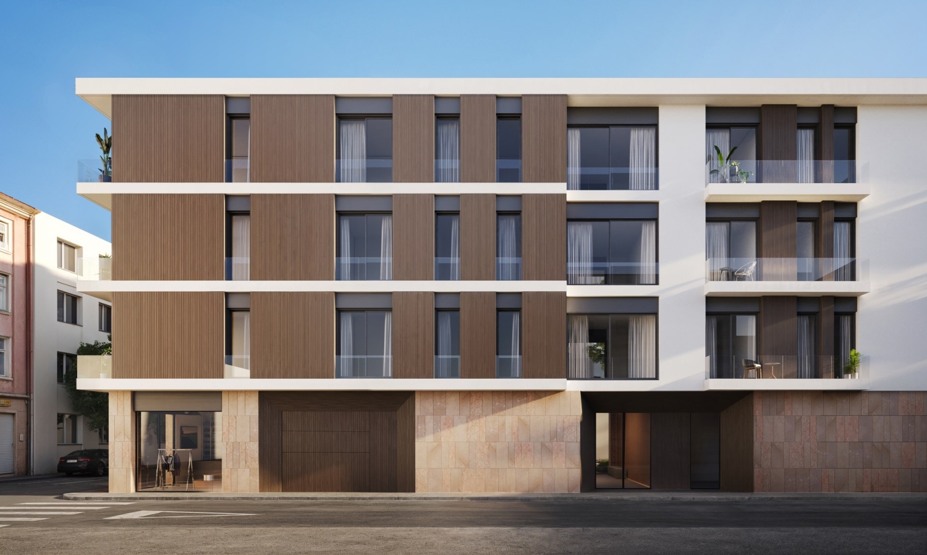
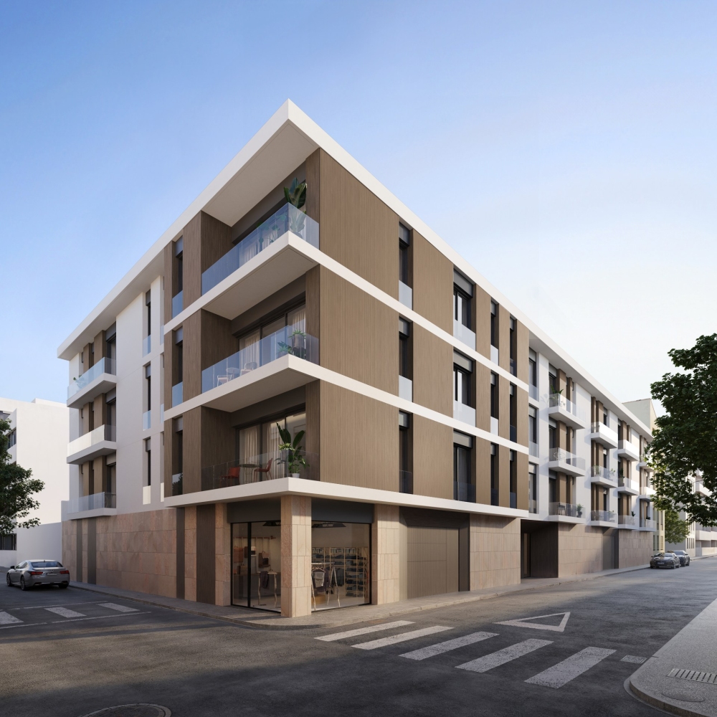
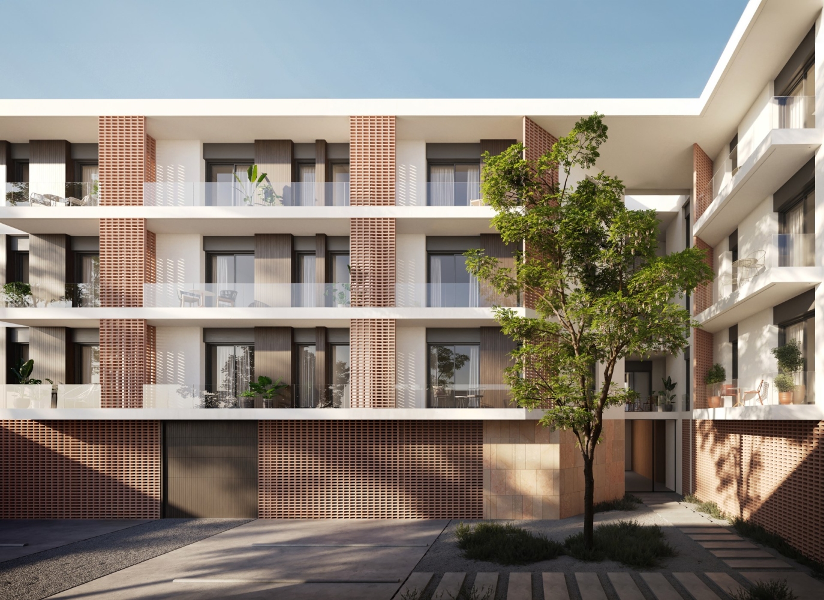
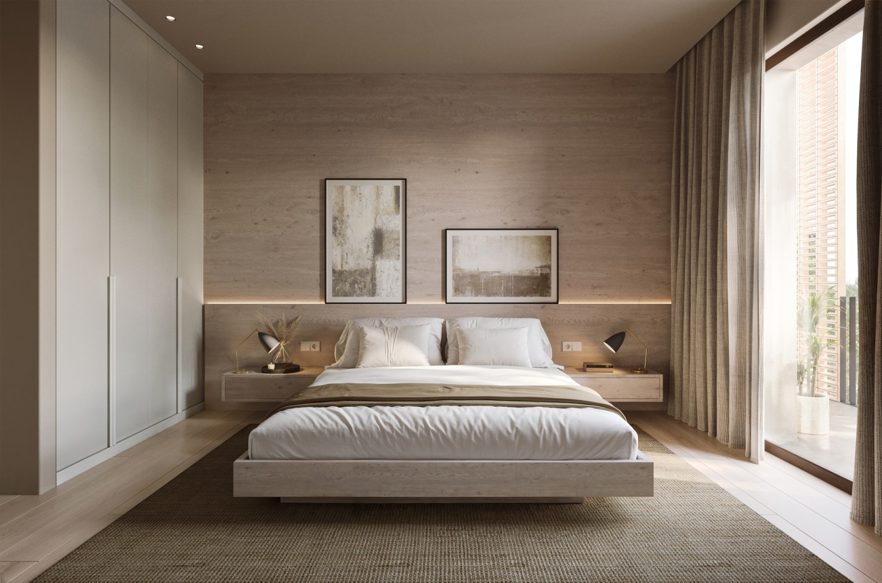
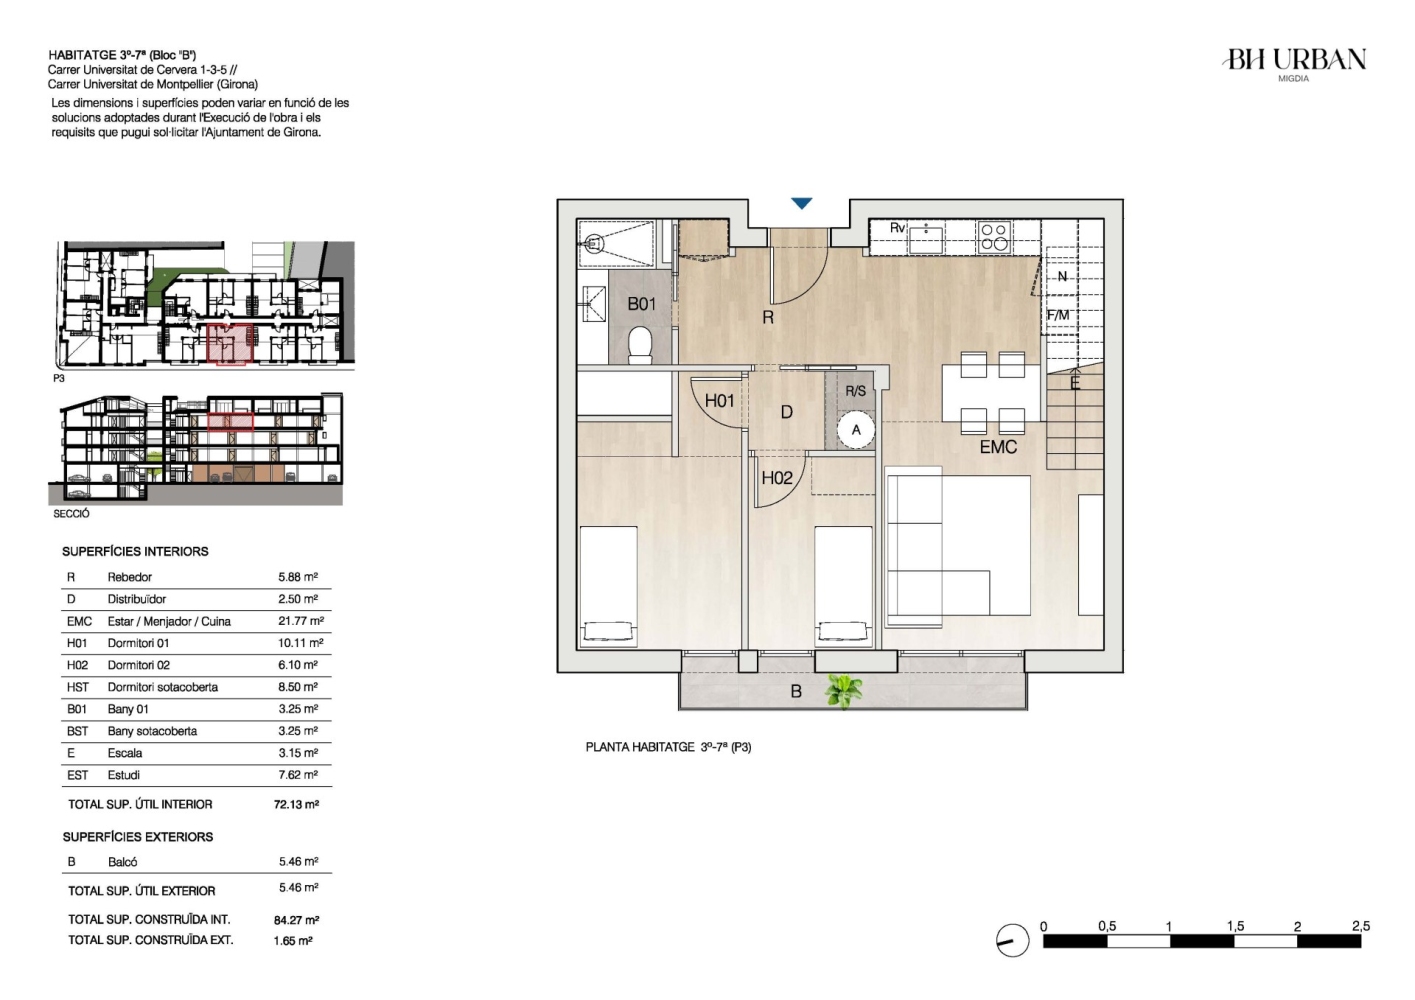
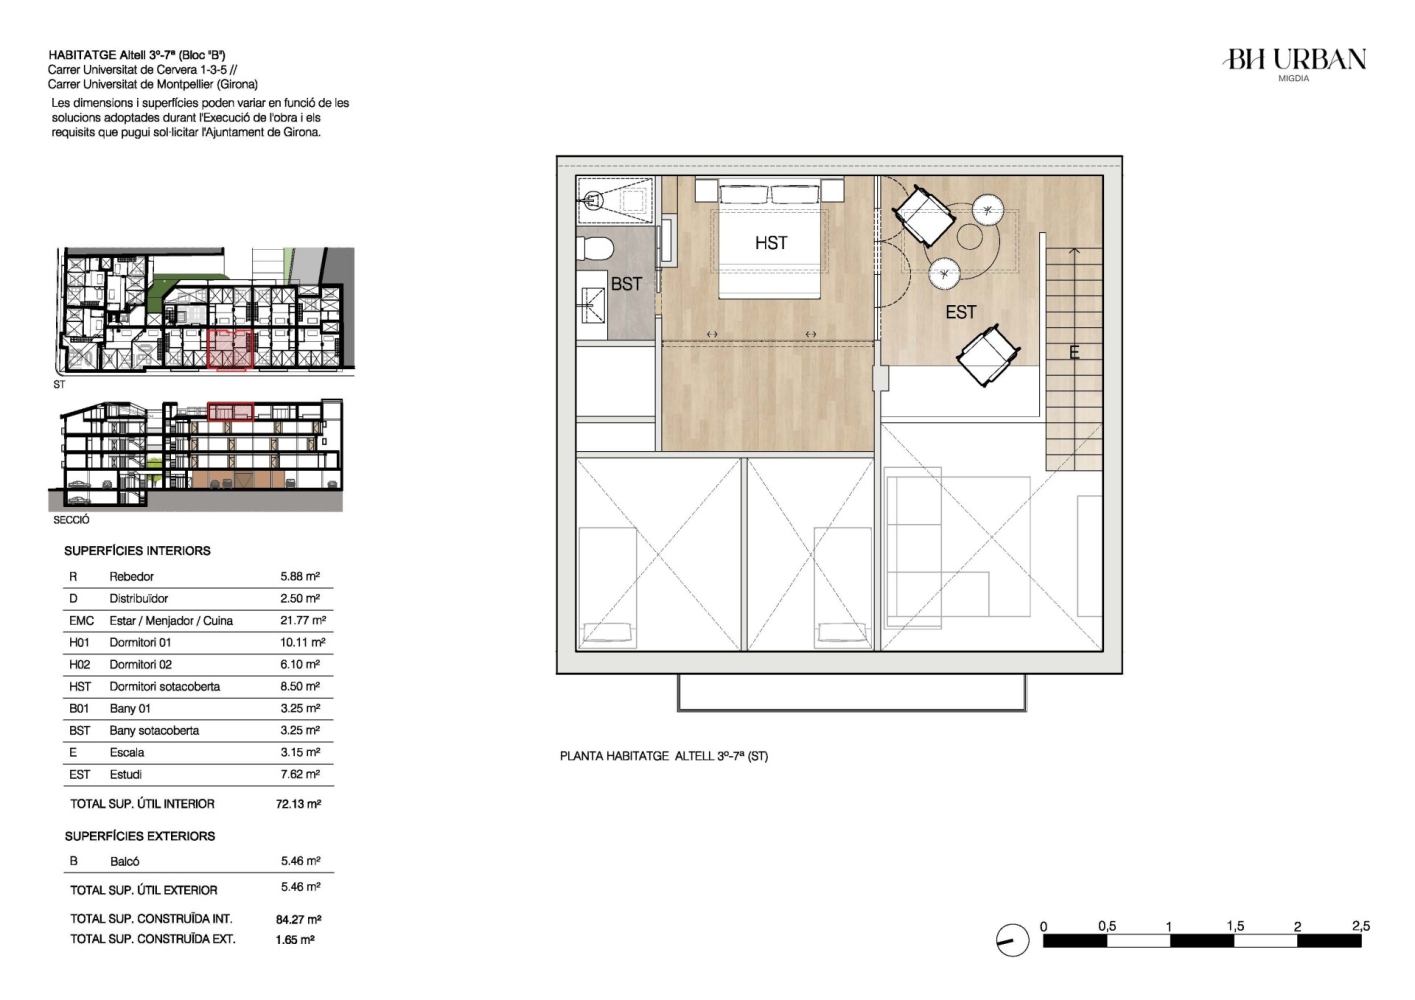
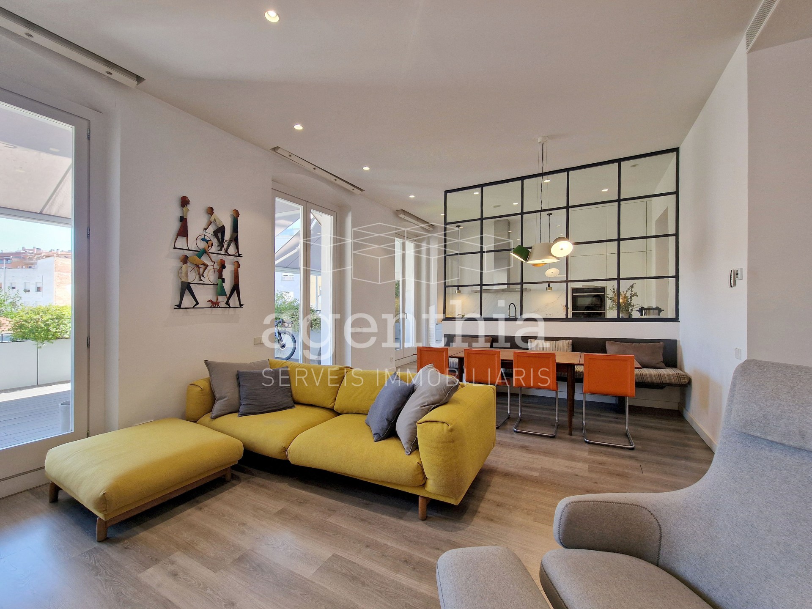
GIRONA – PARC MIGDIA – University of Cervera/University of Montpellier BH URBAN MIGDIA. New promotion of high-end homes located opposite Parc del Migdia – Girona. Promotion of 23 functional homes situated in front of one of the city's most emblematic green spaces, in a quiet, central area surrounded by services. A unique opportunity to live in a privileged environment, in homes that combine quality, design, and comfort. Penthouse duplex on the third floor with 3 bedrooms, 2 full bathrooms, kitchen-dining room, and a terrace of 5.46 m² designed to maximise natural light, promote cross ventilation, and offer open, spacious, and welcoming areas, tailored for an urban and contemporary lifestyle. The interiors feature fully equipped kitchens and bathrooms with wall-hung toilets, built-in taps, appliances from recognised brands, complete wardrobes with drawers, shelves, and rails. Warm and designer materials have been chosen for the interiors. The kitchens, from the SANTOS brand or similar, are equipped with an induction hob, electric oven, microwave oven, and an integrated extractor hood in the furniture. Wall coverings in the en-suite bedrooms feature vertical slats that mimic wood. Porcelain or similar flooring, inspired by natural wood design. In the wet areas of the home and bathrooms, porcelain stoneware or natural stone flooring, and in the exterior flooring, stoneware according to the type of finishes and styles. Exterior carpentry made of aluminium, brand Cortizo or similar, with thermal break and laminated glass with an air chamber. Roller blinds only in the bedrooms. High-performance acoustic insulation against impact noise using acoustic sheets. Aerothermal installation with a heat pump for hot water, underfloor heating, and ducted air conditioning, a renewable, ecological, and environmentally friendly system. The project incorporates various solutions that promote energy savings, both in common areas and private ones, and has an energy certification of A/A (in the project phase). Additionally, the promotion offers the possibility of parking spaces on the same property, adding value in terms of comfort and functionality. The parking is prepared for future owners to install charging systems for electric vehicles. Homes accessible for people with reduced mobility. An ideal promotion for a permanent residence. Do not hesitate to call us for more information and to schedule an appointment. AGENTHIA REAL ESTATE SERVICES www.agenthia.com — facebook.com/Agenthia Basic features: -New build in project -Construction licence -Developer BLACK HORSE -Built area 84.27 m² -Usable area 72.13 m² -VAT: current rate -Documented Legal Acts (AJD): current rate -Notarial and registration fees according to the tariff -Registration number AICAT 5554 -Real estate agent (API) No. 0830 -The owner of the flat is a small holder

Property details

  • Reference:

    5953

  • Price:

    395.000 €

  • Useful Surface:

    72.13 m2

  • Rooms:

    3

  • Toilets:

    2

  • Property type:

    Piso

  • Comercialization:

    Sale

Additional details

  • Elevator:

    Yes

  • Heating:

    Yes

Energy certification Energy certification

Energy certification
  • Energy rating:

    A

  • Emissions:

    A

  • Energy consumption:

    A

Location

DE LA UNIVERSITAT DE CERVERA 5, 17003 Girona
Logo Agenthia

Carrer de la Sèquia, 11, 17001 Girona

972 902 200 - 664 278 788

info@agenthia.com

Piso in GIRONA (Ref: 5953)

395.000 €

  • Piso
  • 3
  • 2
  • 84.27 m2

Description

GIRONA – PARC MIGDIA – University of Cervera/University of Montpellier BH URBAN MIGDIA. New promotion of high-end homes located opposite Parc del Migdia – Girona. Promotion of 23 functional homes situated in front of one of the city's most emblematic green spaces, in a quiet, central area surrounded by services. A unique opportunity to live in a privileged environment, in homes that combine quality, design, and comfort. Penthouse duplex on the third floor with 3 bedrooms, 2 full bathrooms, kitchen-dining room, and a terrace of 5.46 m² designed to maximise natural light, promote cross ventilation, and offer open, spacious, and welcoming areas, tailored for an urban and contemporary lifestyle. The interiors feature fully equipped kitchens and bathrooms with wall-hung toilets, built-in taps, appliances from recognised brands, complete wardrobes with drawers, shelves, and rails. Warm and designer materials have been chosen for the interiors. The kitchens, from the SANTOS brand or similar, are equipped with an induction hob, electric oven, microwave oven, and an integrated extractor hood in the furniture. Wall coverings in the en-suite bedrooms feature vertical slats that mimic wood. Porcelain or similar flooring, inspired by natural wood design. In the wet areas of the home and bathrooms, porcelain stoneware or natural stone flooring, and in the exterior flooring, stoneware according to the type of finishes and styles. Exterior carpentry made of aluminium, brand Cortizo or similar, with thermal break and laminated glass with an air chamber. Roller blinds only in the bedrooms. High-performance acoustic insulation against impact noise using acoustic sheets. Aerothermal installation with a heat pump for hot water, underfloor heating, and ducted air conditioning, a renewable, ecological, and environmentally friendly system. The project incorporates various solutions that promote energy savings, both in common areas and private ones, and has an energy certification of A/A (in the project phase). Additionally, the promotion offers the possibility of parking spaces on the same property, adding value in terms of comfort and functionality. The parking is prepared for future owners to install charging systems for electric vehicles. Homes accessible for people with reduced mobility. An ideal promotion for a permanent residence. Do not hesitate to call us for more information and to schedule an appointment. AGENTHIA REAL ESTATE SERVICES www.agenthia.com — facebook.com/Agenthia Basic features: -New build in project -Construction licence -Developer BLACK HORSE -Built area 84.27 m² -Usable area 72.13 m² -VAT: current rate -Documented Legal Acts (AJD): current rate -Notarial and registration fees according to the tariff -Registration number AICAT 5554 -Real estate agent (API) No. 0830 -The owner of the flat is a small holder

Property details

  • Property Id:

    5953

  • Price:

    395.000 €

  • Useful Surface:

    72.13 m2

  • Rooms:

    3

  • Toilets:

    2

  • Property type:

    Piso

  • Comercialization:

    Sale

Additional details

  • Elevator:

    Yes

  • Heating:

    Yes

Location

lsslider1.jpg
lsslider1.jpg
lsslider1.jpg
lsslider1.jpg
lsslider1.jpg
lsslider1.jpg