
Logo Agenthia

Piso in GIRONA - 5494

990.000 €

  • Piso
  • 5
  • 5
  • 480 m2

Description

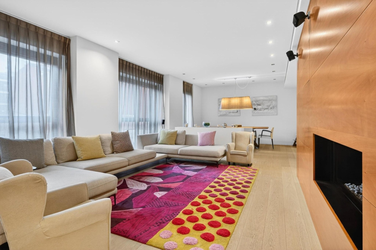
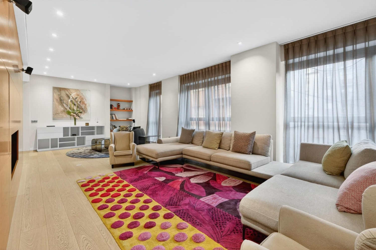
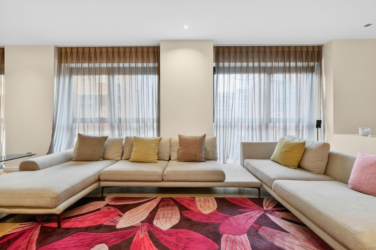
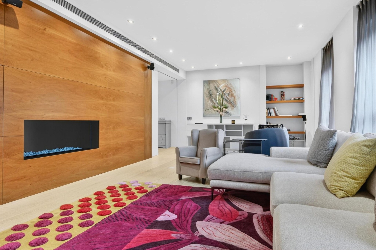
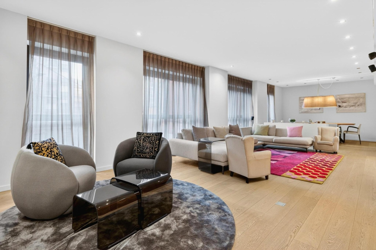
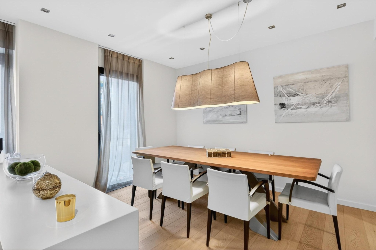
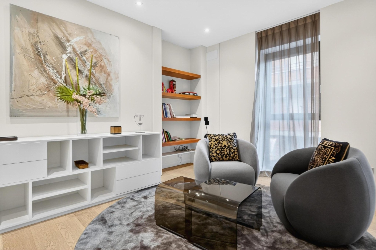
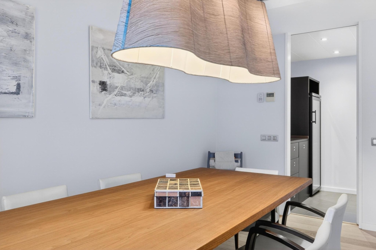
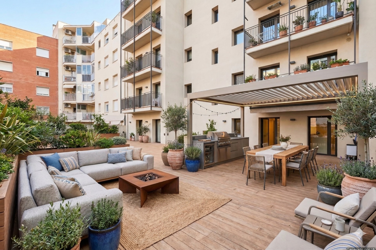
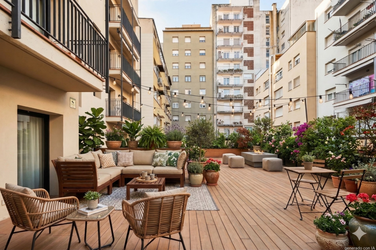
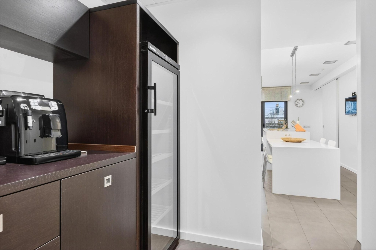
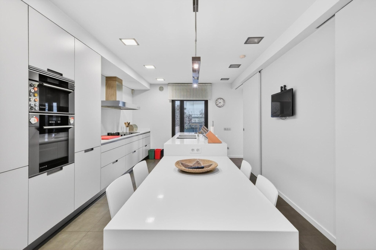
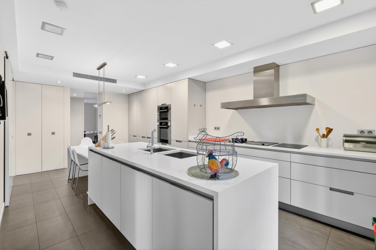
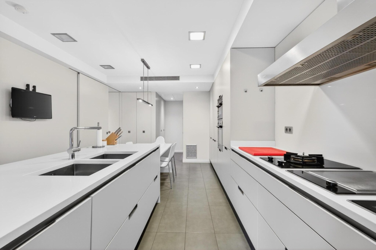
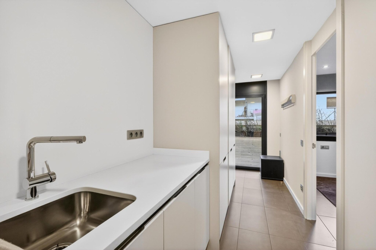
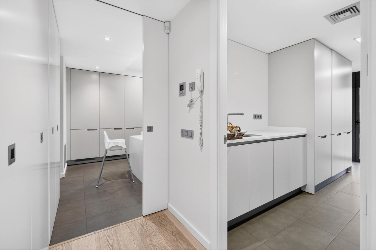
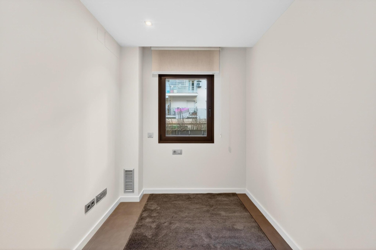
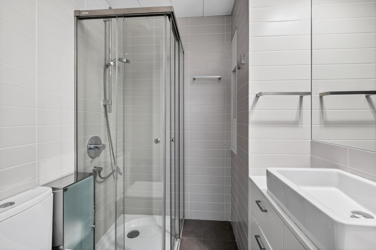
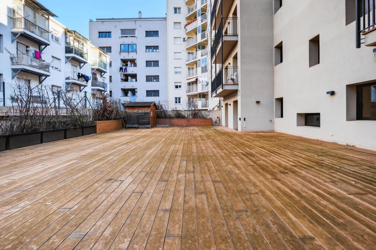
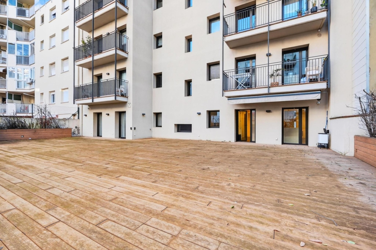
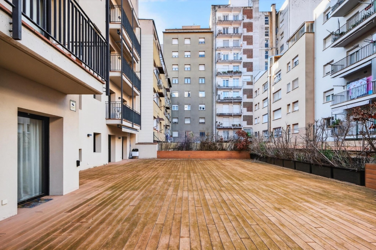
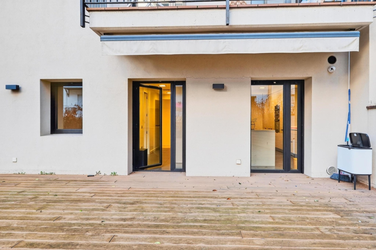
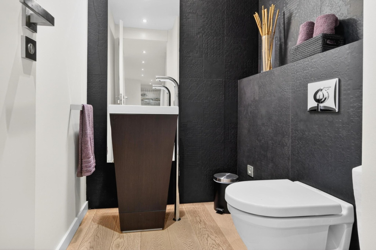
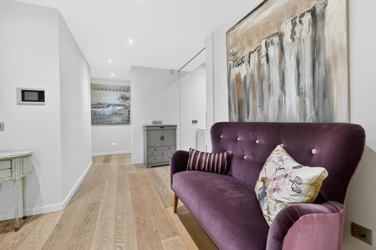
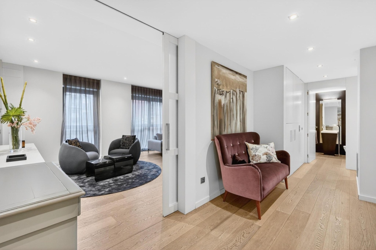
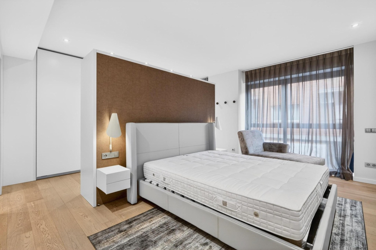
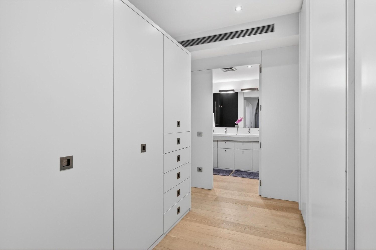
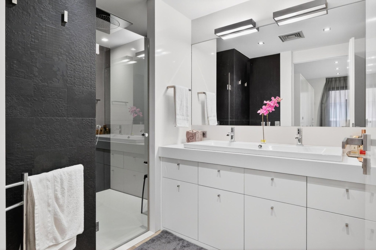
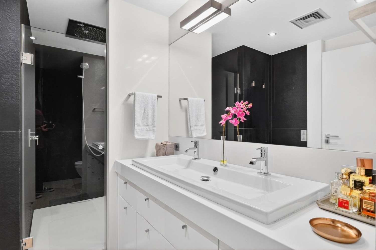
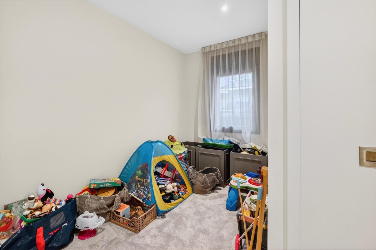
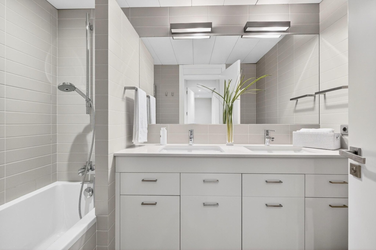
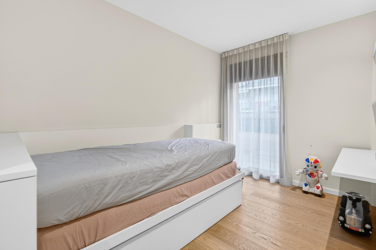
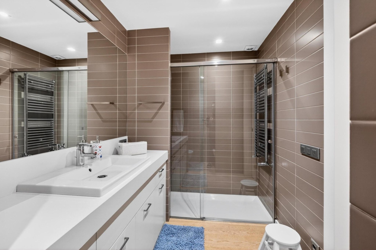
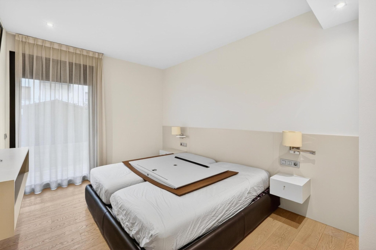
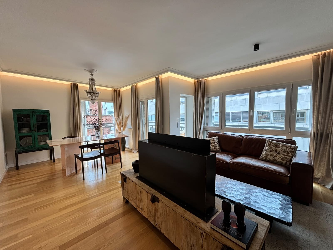
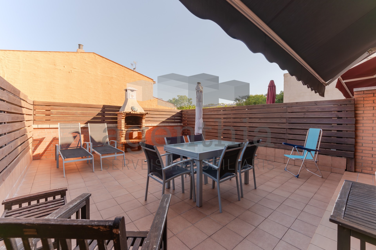
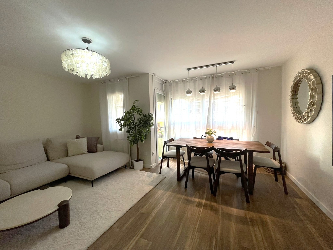
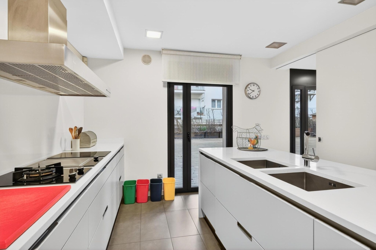
Spectacular apartment in the Eixample Nord area of ​​Girona, consisting of 250 m2 of built area + 250 m2 of terrace. The property is divided into an entrance hall, an office kitchen with access to a large terrace finished in wooden flooring and landscaped, a 50 m2 living room with fireplace, a guest toilet, 5 bedrooms (2 of them suites and one of them with a dressing room), 4 full bathrooms. Service entrance, one apartment per floor, building with only 4 neighbors. Parquet floor with radiant heating, heat-cold pump, automatic double-glazed blinds, built-in wardrobes in all rooms, maximum quality in all finishes, east-west orientation. 24-hour video surveillance. Includes 1 parking space and 1 storage room. Possibility of acquiring 2 more parking spaces. Do not hesitate to call us and make an appointment. AGENTHIA SERVEIS IMMOBILIARIS. www.agenthia.com — facebook.com/agenthia
Basic characteristics:
-Second hand.
-The built area is 416.70 m²
-The usable area is 216.70 m²
-The reference of the Habitability Certificate is CHG0184411001
-Energy Efficiency Certificate is 6D8JB36SR.
-ITP: current rate.
-Notary and registration fees according to the tariff
-AICAT registration number 5554
-Real estate agent (API) No. 0830
-The owner of the apartment is a small tenant

Property details

  • Reference:

    5494

  • Price:

    990.000 €

  • Useful Surface:

    230 m2

  • Rooms:

    5

  • Toilets:

    5

  • Parking:

    Yes

  • Property type:

    Piso

  • Comercialization:

    Sale

Additional details

  • Elevator:

    Yes

  • Heating:

    Yes

  • Storage:

    Yes

Logo Agenthia

Carrer de la Sèquia, 11, 17001 Girona

972 902 200 - 664 278 788

info@agenthia.com

Piso in GIRONA (Ref: 5494)

990.000 €

  • Piso
  • 5
  • 5
  • 480 m2

Description

Spectacular apartment in the Eixample Nord area of ​​Girona, consisting of 250 m2 of built area + 250 m2 of terrace. The property is divided into an entrance hall, an office kitchen with access to a large terrace finished in wooden flooring and landscaped, a 50 m2 living room with fireplace, a guest toilet, 5 bedrooms (2 of them suites and one of them with a dressing room), 4 full bathrooms. Service entrance, one apartment per floor, building with only 4 neighbors. Parquet floor with radiant heating, heat-cold pump, automatic double-glazed blinds, built-in wardrobes in all rooms, maximum quality in all finishes, east-west orientation. 24-hour video surveillance. Includes 1 parking space and 1 storage room. Possibility of acquiring 2 more parking spaces. Do not hesitate to call us and make an appointment. AGENTHIA SERVEIS IMMOBILIARIS. www.agenthia.com — facebook.com/agenthia<br> Basic characteristics:<br> -Second hand.<br> -The built area is 416.70 m²<br> -The usable area is 216.70 m²<br> -The reference of the Habitability Certificate is CHG0184411001<br> -Energy Efficiency Certificate is 6D8JB36SR.<br> -ITP: current rate.<br> -Notary and registration fees according to the tariff<br> -AICAT registration number 5554<br> -Real estate agent (API) No. 0830<br> -The owner of the apartment is a small tenant

Property details

  • Property Id:

    5494

  • Price:

    990.000 €

  • Useful Surface:

    230 m2

  • Rooms:

    5

  • Toilets:

    5

  • Parking:

    Yes

  • Property type:

    Piso

  • Comercialization:

    Sale

Additional details

  • Elevator:

    Yes

  • Heating:

    Yes

  • Storage:

    Yes
Location

lsslider1.jpg
lsslider1.jpg
lsslider1.jpg
lsslider1.jpg
lsslider1.jpg
lsslider1.jpg
lsslider1.jpg
lsslider1.jpg
lsslider1.jpg
lsslider1.jpg
lsslider1.jpg
lsslider1.jpg
lsslider1.jpg
lsslider1.jpg